Leave a Message

Thank you for your message. We will be in touch with you shortly.

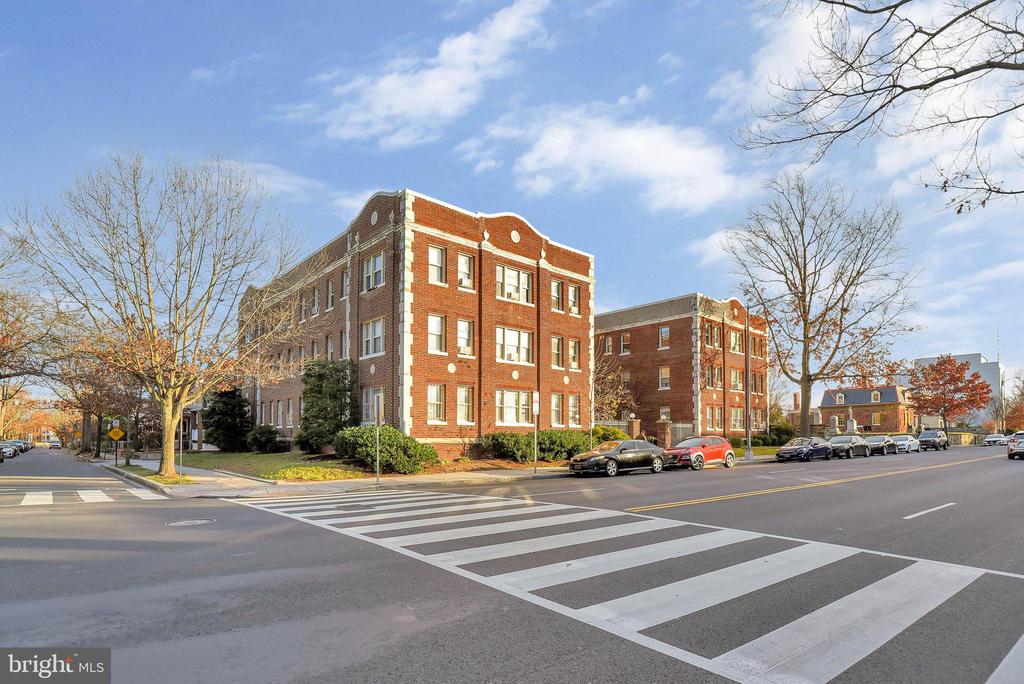
Red-brick residential buildings at a street corner, framed by bare trees and a wide crosswalk.
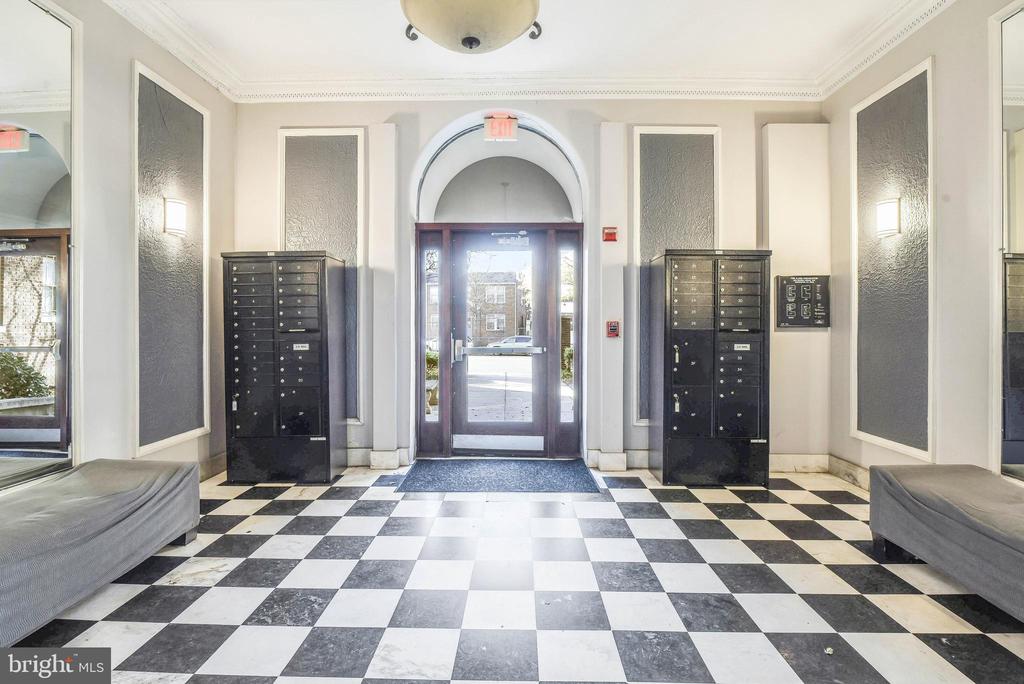
Apartment building lobby with a checkerboard floor, mailboxes, and an arched glass entrance.
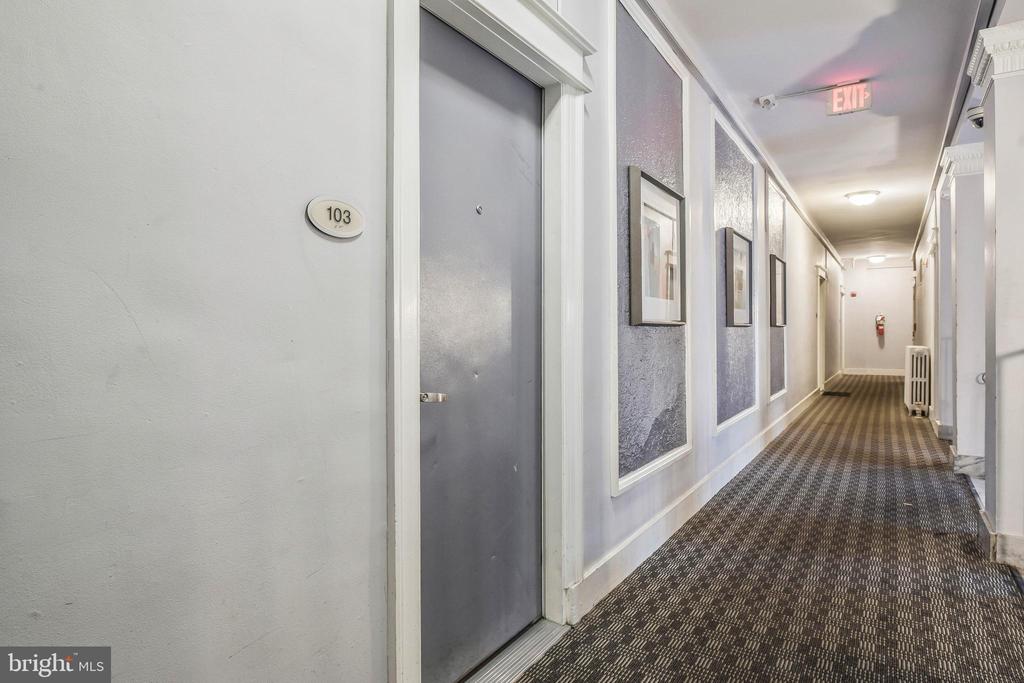
Residential hallway with patterned carpet and framed artwork, beside unit 103.
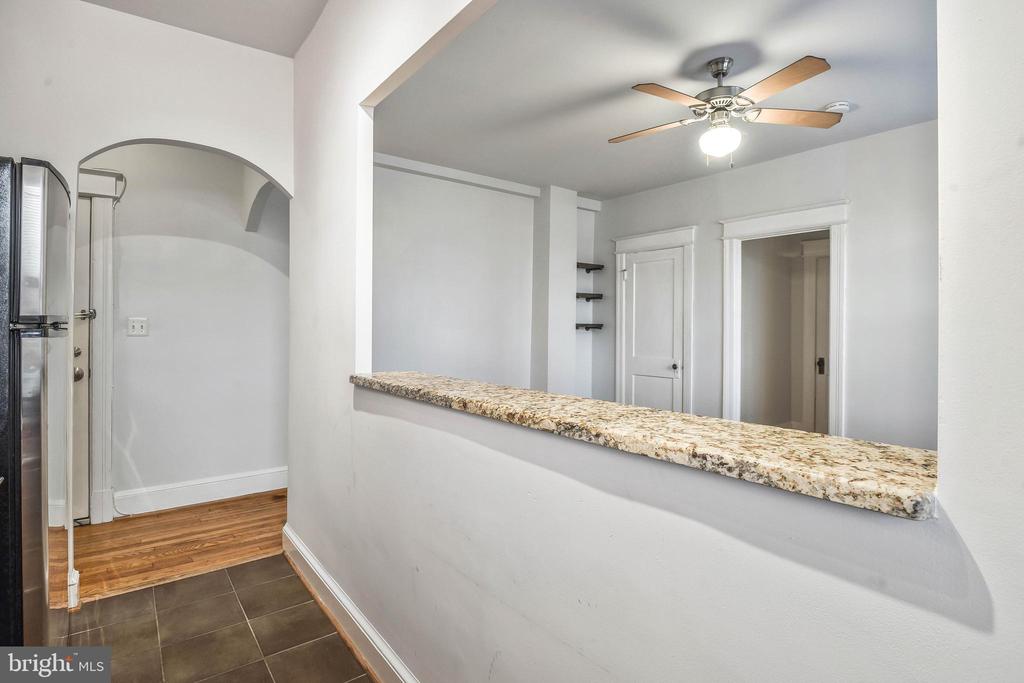
Kitchen with a granite breakfast bar, dark tile floor, and ceiling fan.
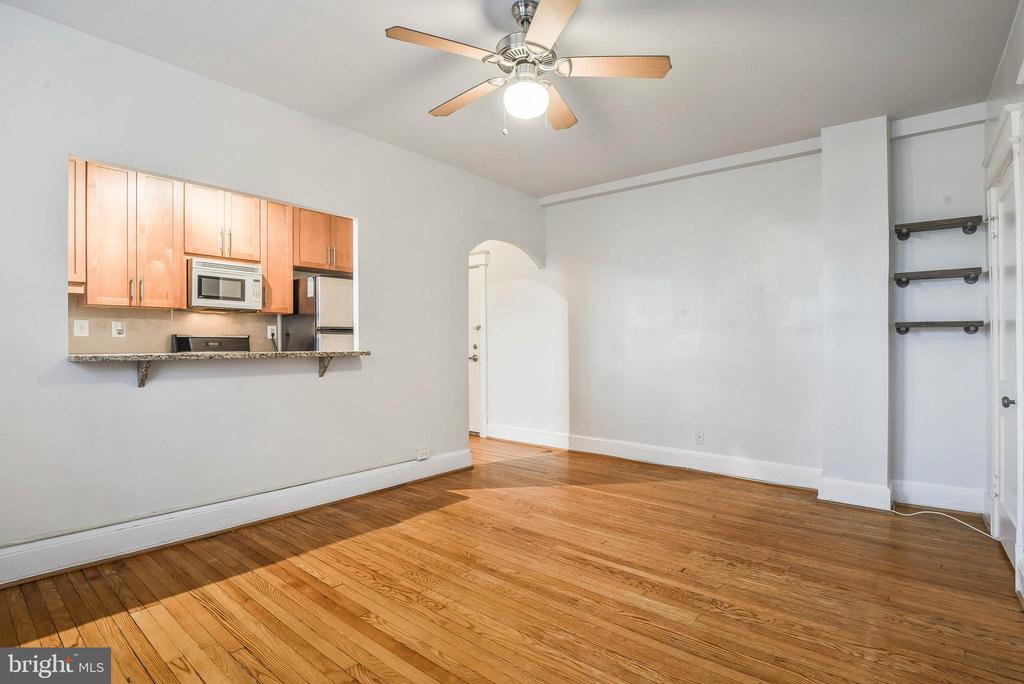
Vacant living area with hardwood floors, ceiling fan, and pass-through kitchen with light wood cabinets.
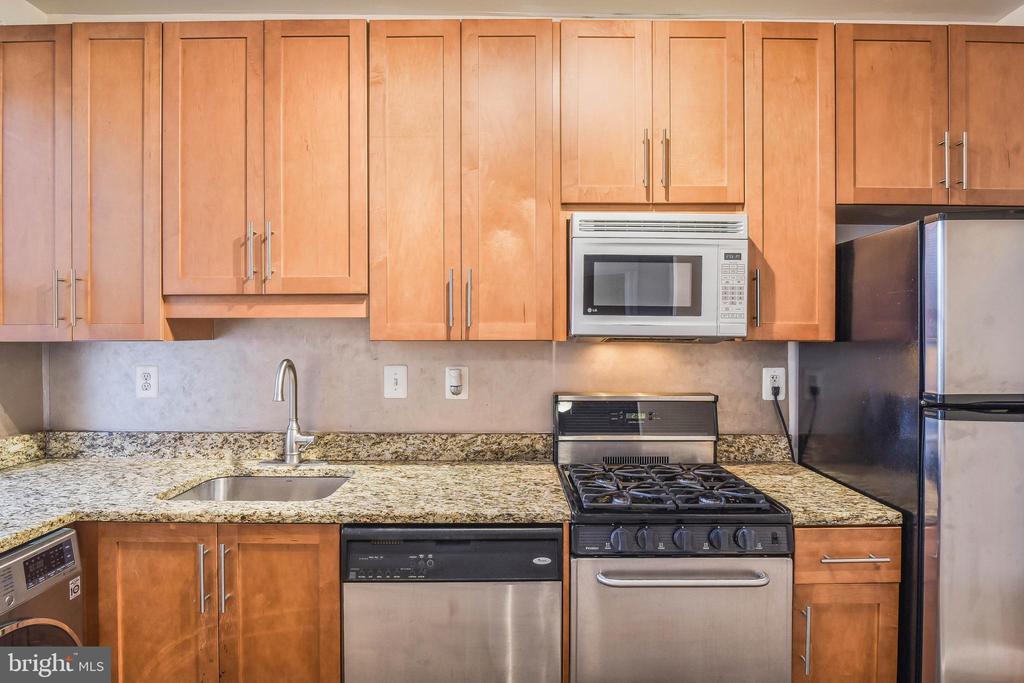
Kitchen with honey-colored cabinets, granite counters, and a gas range beneath a built-in microwave.
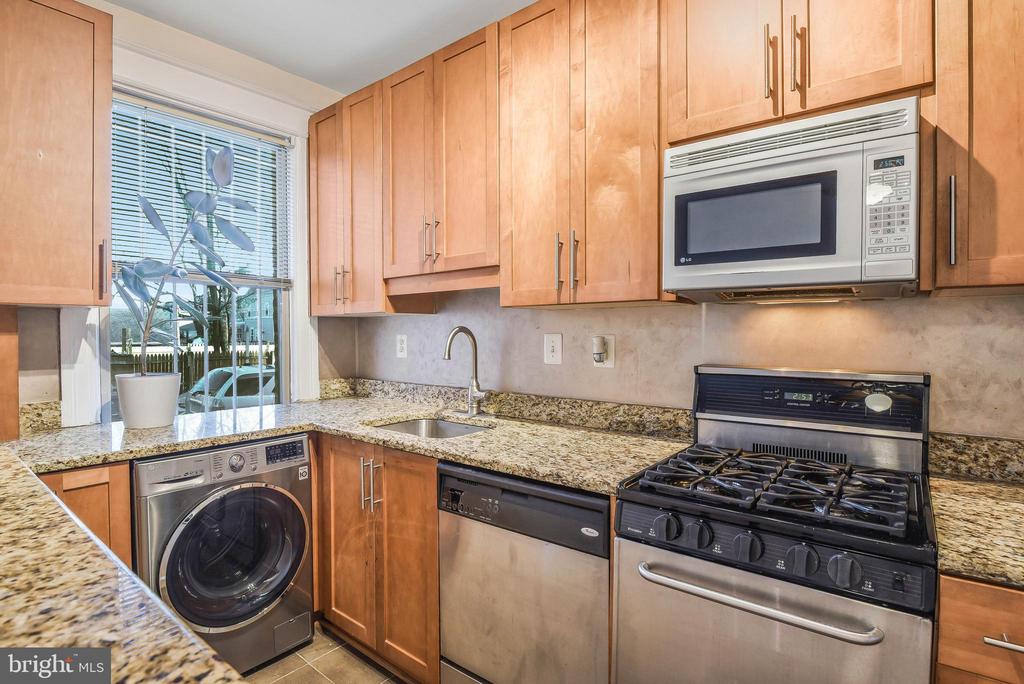
Kitchen with granite counters, warm wood cabinets, and a gas range beside a window.
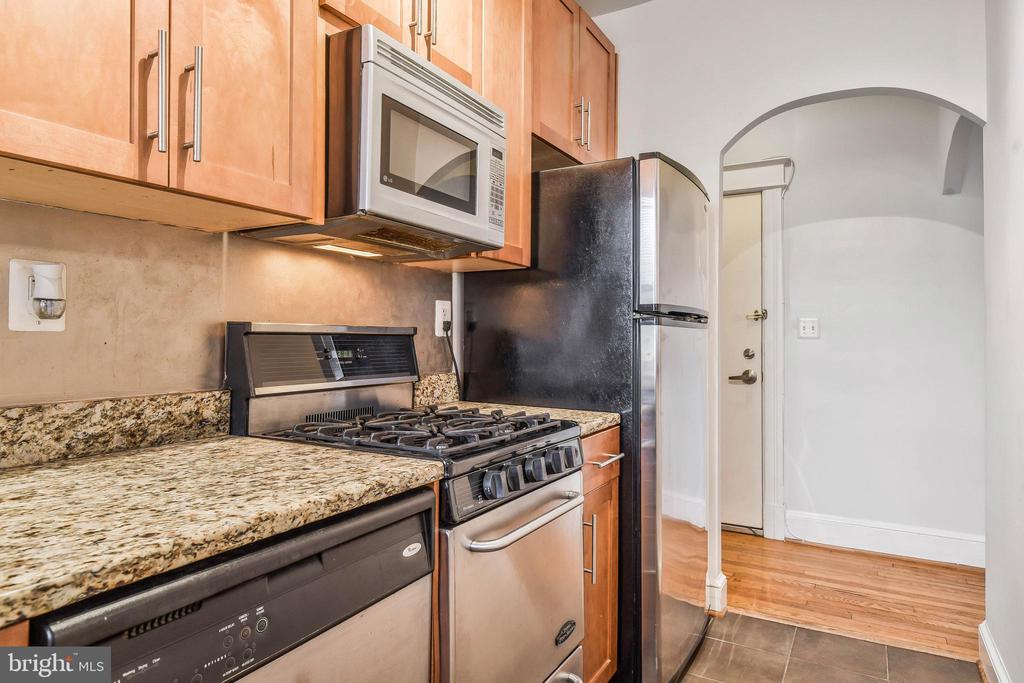
Kitchen with warm wood cabinets, granite counters, gas range, and stainless-steel refrigerator.
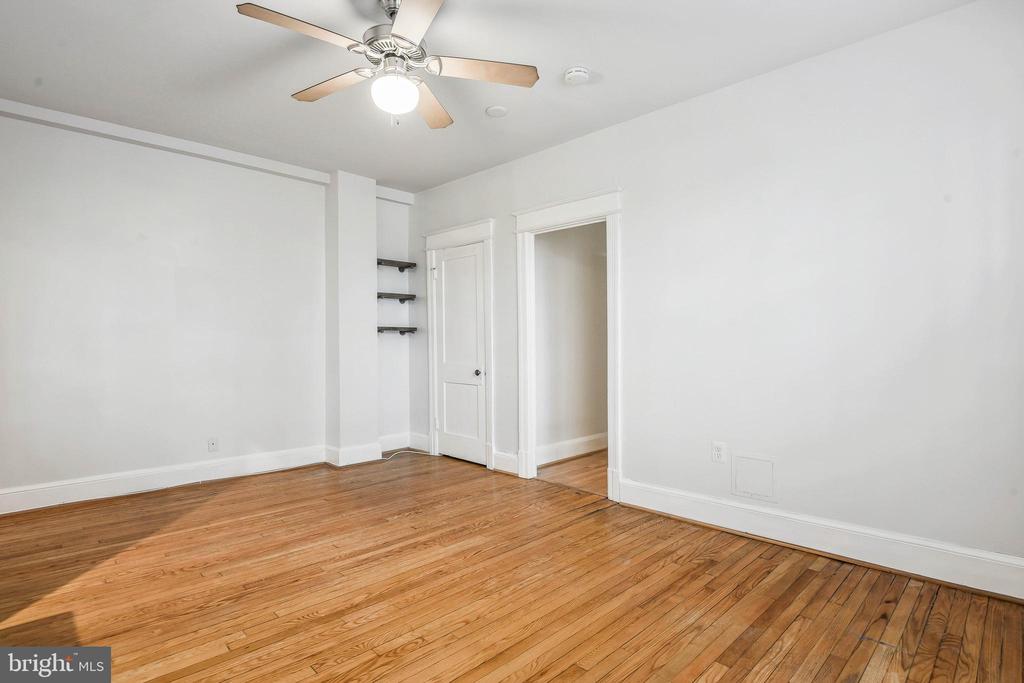
Empty bedroom with hardwood floors, a ceiling fan, and small wall-mounted shelves.
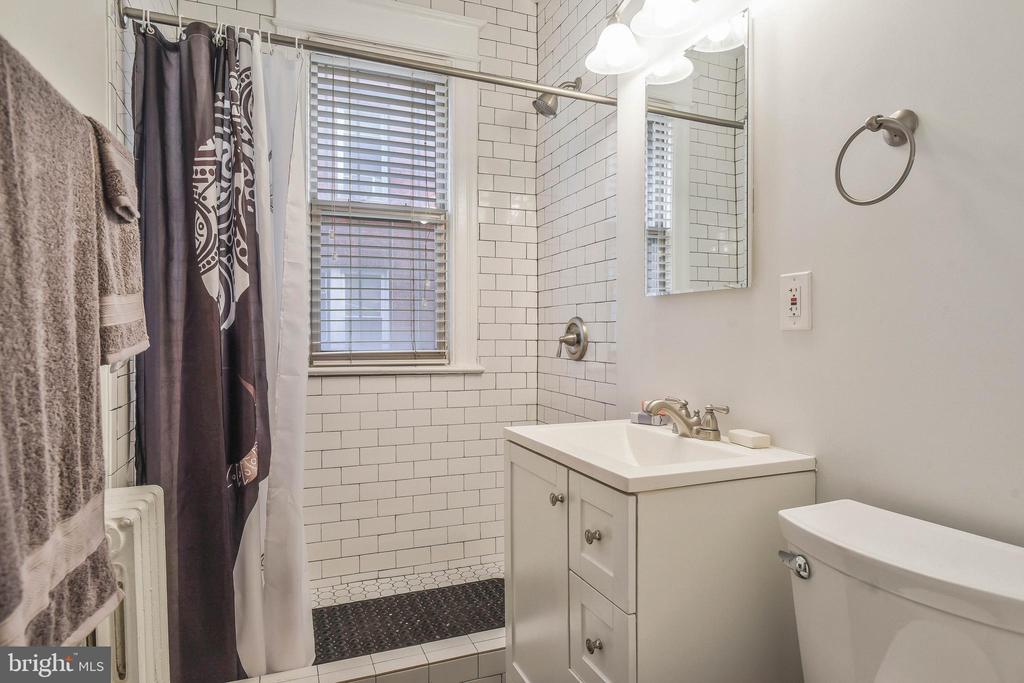
Bathroom with a white vanity, subway-tile shower, and dark patterned curtain.
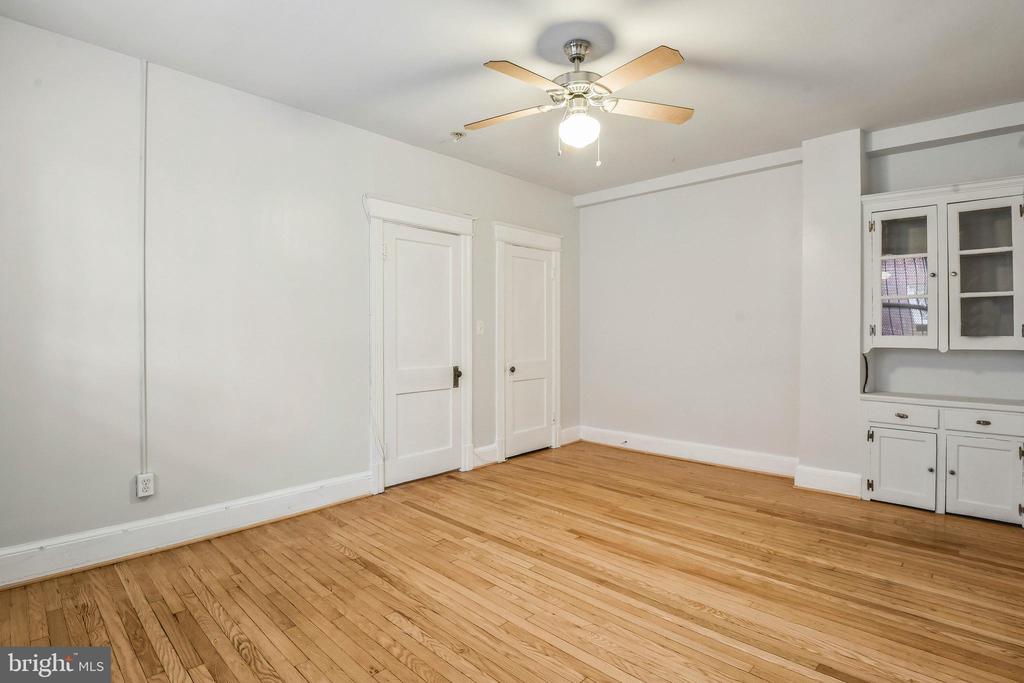
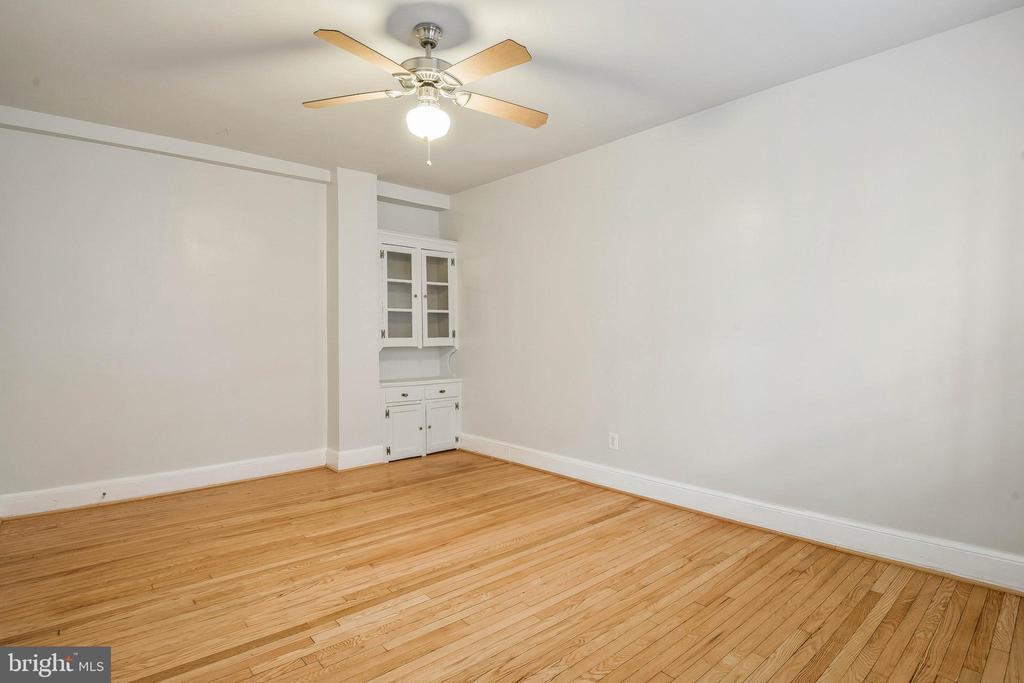
Empty room with hardwood floors, a ceiling fan, two paneled doors, and built-in cabinetry.
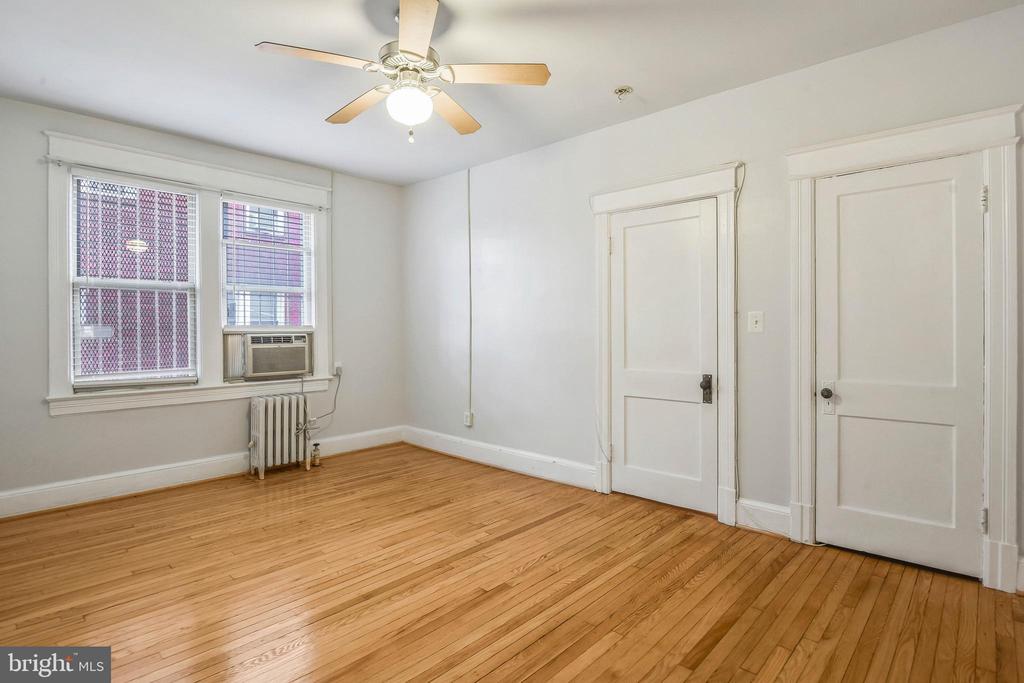
Empty room with hardwood floors, two windows, a radiator, and a ceiling fan.
Empty room with hardwood floors, built-in cabinets, and a ceiling fan.
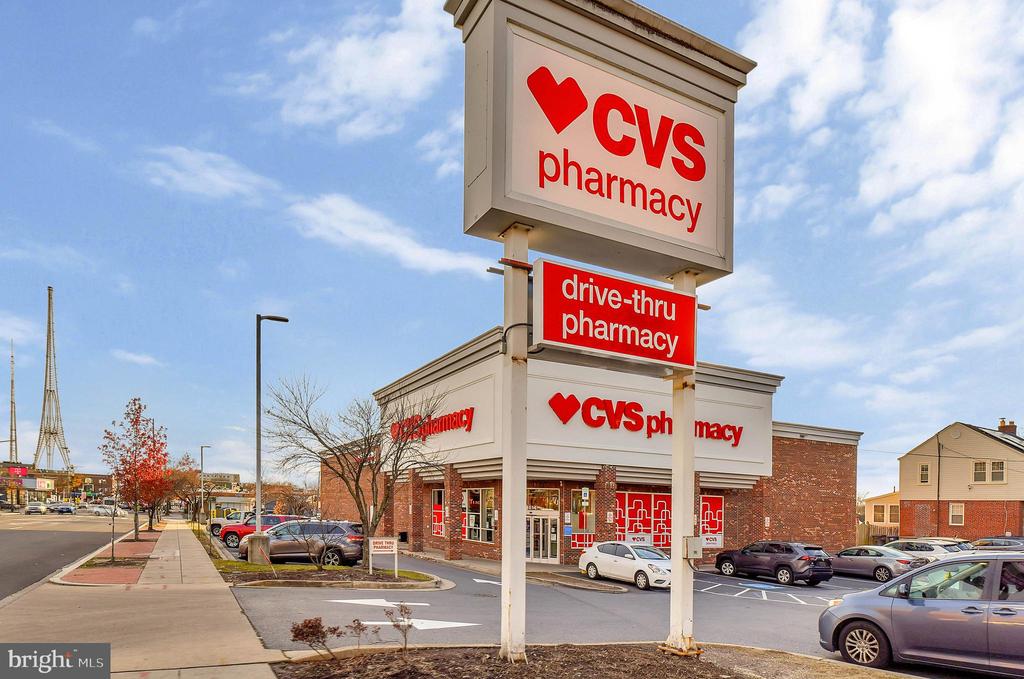
CVS Pharmacy storefront with a prominent drive-thru pharmacy sign and parking lot.
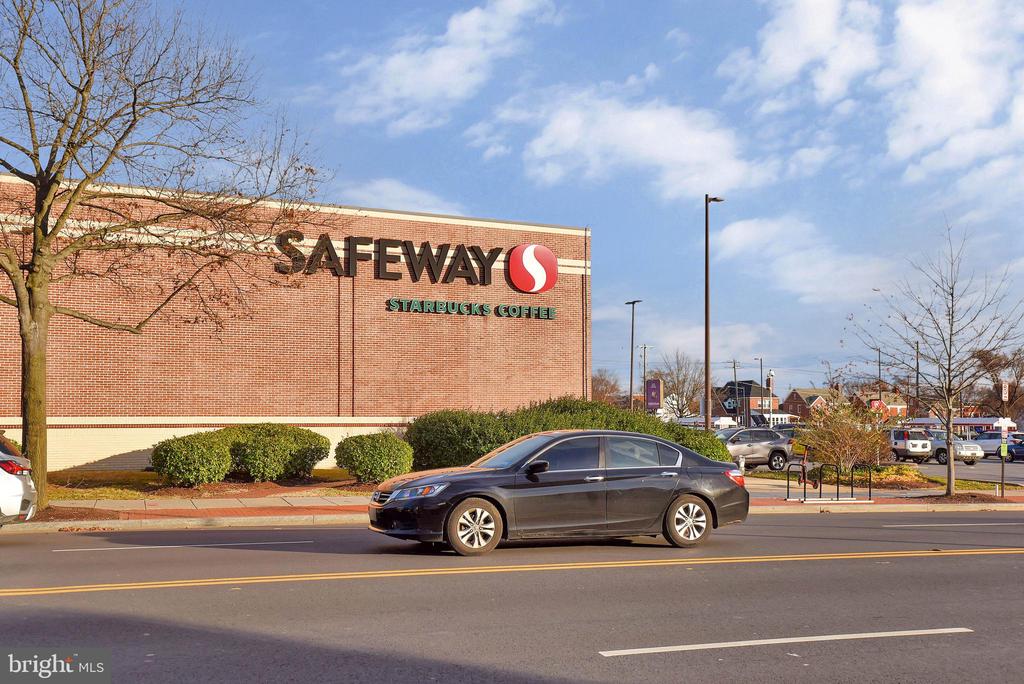
Brick Safeway storefront with a Starbucks Coffee sign and cars passing on the road.
SEE ALL PHOTOS
Red-brick residential buildings at a street corner, framed by bare trees and a wide crosswalk.
Apartment building lobby with a checkerboard floor, mailboxes, and an arched glass entrance.
Residential hallway with patterned carpet and framed artwork, beside unit 103.
Kitchen with a granite breakfast bar, dark tile floor, and ceiling fan.
Vacant living area with hardwood floors, ceiling fan, and pass-through kitchen with light wood cabinets.
Kitchen with honey-colored cabinets, granite counters, and a gas range beneath a built-in microwave.
Kitchen with granite counters, warm wood cabinets, and a gas range beside a window.
Kitchen with warm wood cabinets, granite counters, gas range, and stainless-steel refrigerator.
Empty bedroom with hardwood floors, a ceiling fan, and small wall-mounted shelves.
Bathroom with a white vanity, subway-tile shower, and dark patterned curtain.
Empty room with hardwood floors, a ceiling fan, two paneled doors, and built-in cabinetry.
Empty room with hardwood floors, two windows, a radiator, and a ceiling fan.
Empty room with hardwood floors, built-in cabinets, and a ceiling fan.
CVS Pharmacy storefront with a prominent drive-thru pharmacy sign and parking lot.
Brick Safeway storefront with a Starbucks Coffee sign and cars passing on the road.
For Lease

6645 GEORGIA AVENUE NW 103

6645 GEORGIA AVENUE NW Unit: 103, WASHINGTON, DC 20012

$1,650/month
Historic Location. Modern Lifestyle. Exceptional Value.

Welcome to 6645 Georgia Avenue NW #103, where classic DC charm meets unmatched convenience. Ideally located along the iconic Georgia Avenue corridor, this home places you just minutes from the historic Takoma Park & The Parks at Walter Reed--one of Washington's premier new destinations featuring Whole Foods, upscale dining, boutique shopping, community events, and everyday conveniences.

Enjoy Metrobus service just outside your door, easy access to the Takoma Metro Red Line, Downtown Silver Spring, and the heart of Washington, DC. Surrounded by renowned educational institutions, including Howard University, American University, and Coolidge High School, this location offers exceptional connectivity for work, school, and recreation.

Rich in history, culture, and neighborhood character, this is an opportunity to enjoy authentic Northwest DC living at an exceptional value. Opportunities to lease in a location this connected and vibrant don't come along often. Schedule your private tour today.

1
bed

1
bath

600 Sq.Ft. LIVING AREA

407 Sq.Ft. lot

Charisse Callender-Scott

Charisse Callender-Scott

Features & Amenities

Interior

  • total bedrooms1
  • Total bathroom1
  • full bathroom1
  • Laundry room Has Laundry, Dryer In Unit, Washer In Unit

Area & Lot

  • Status For Lease
  • Living Area600 Sq.Ft.
  • Total Area600 Sq.Ft.
  • Lot Area407 Sq.Ft.
  • MLS® IDDCDC2266000
  • TypeCondo
  • YEAR BUILT1920
  • NeighborhoodWashington D.C.
  • Architecture StylesUnit/Flat
  • School DistrictDISTRICT OF COLUMBIA PUBLIC SCHOOLS

Exterior

  • STORIES3
  • water SourcePublic
  • PoolNo Pool
  • parkingOn Street
  • HEAT TYPECentral
  • AIR CONDITIONINGCeiling Fan(s), Window Unit(s)
  • sewerPublic Sewer
  • Disability FeaturesNone
  • security FeaturesExterior Cameras, Intercom, Main Entrance Lock

Financial

  • Lease Price$1,650/mo
  • Zoning R
Apartment building lobby with a checkerboard floor, mailboxes, and an arched glass entrance.

Schedule a Showing

We would love to show you our beautiful property. Please select your preferred date and time below. An agent will be in touch shortly to confirm your appointment.

Schedule a Showing

We would love to show you our beautiful property. Please select your preferred date and time below. An agent will be in touch shortly to confirm your appointment.

Thank you for your interest in 6645 GEORGIA AVENUE NW Unit: 103, WASHINGTON, DC 20012. We are reviewing your request and will be in touch shortly!

Washington D.C.

Explore

Work With Us

The breadth of our real estate experience is very broad, and includes everything from bank-owned and foreclosure properties, to luxury homes, lots & land, live-work space, and everything in between. Call us. We're here for you!

Follow Me on Instagram