Leave a Message

Thank you for your message. We will be in touch with you shortly.

5415 LAKEFORD LANE
Courtesy of Desiree Callender Realtors and Associates, LLC
Sold

5415 LAKEFORD LANE

5415 LAKEFORD LANE, BOWIE, MD 20720

$690,000
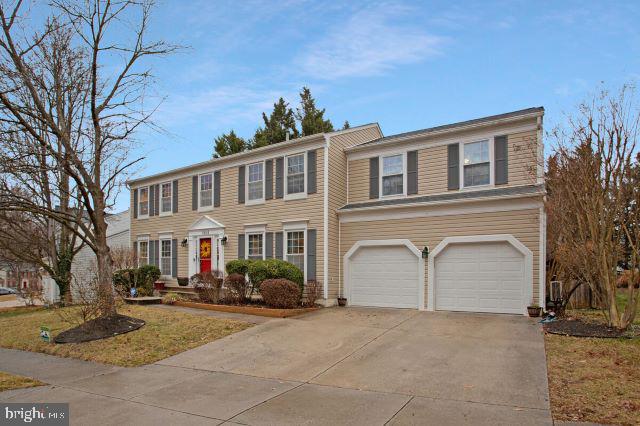
Welcome to 5415 Lakeford Lane, a stunning home nestled in the sought-after Westview community off Church Road in Bowie, and zoned for Whitehall Elementary School district. This beautifully maintained residence shows like new and offers four generously sized bedrooms, including the convenience of a bedroom-level laundry room. It's move in ready and ready for you and yours to make it home!

The main level features formal living and dining rooms, while the heart of the home shines with an open great room flowing seamlessly from the kitchen, perfect for everyday living and entertaining. Step outside to a gorgeous, fully fenced backyard complete with a deck, custom brick patio, built-in firepit, and a thoughtfully designed multi-leveled garden bed--an ideal outdoor retreat.

The fully finished walk-up basement adds exceptional versatility with a full bath, media/flex room, recreation space, and dedicated weight room. From top to bottom, this home presents like new and offers space, style, and comfort in every detail. Don't miss this exceptional opportunity on Lakeford Lane in Westview!

5
beds

4
baths

3,954 Sq.Ft. LIVING AREA

10,702 Sq.Ft. lot

Charisse Callender-Scott

Charisse Callender-Scott

Features & Amenities

Interior

  • total bedrooms5
  • Total bathrooms4
  • full bathrooms3
  • half bathroom1
  • Laundry room Upper Floor
  • Flooring Ceramic Tile, Carpet, Hardwood
  • APPLIANCES Built-In Microwave, Dishwasher, Disposal, Dryer, Exhaust Fan, Oven/Range - Gas, Refrigerator, Stainless Steel Appliances, Washer, Water Heater
  • other interior Features Bathroom - Jetted Tub, Breakfast Area, Bathroom - Stall Shower, Built-Ins, Carpet, Family Room Off Kitchen, Floor Plan - Traditional, Formal/Separate Dining Room, Kitchen - Eat-In, Kitchen - Island, Pantry, Primary Bath(s), Recessed Lighting, Upgraded Countertops, Walk-in Closet(s), Wood Floors

Area & Lot

  • Status Sold
  • Date Sold March 16, 2026
  • Living Area3,954 Sq.Ft.
  • Total Area3,954 Sq.Ft.
  • Lot Area10,702 Sq.Ft.
  • MLS® IDMDPG2188020
  • TypeResidential
  • YEAR BUILT1995
  • NeighborhoodPrince George's County
  • Architecture StylesColonial
  • View DescriptionStreet, Trees/Woods
  • Elementary SchoolWHITEHALL
  • Middle SchoolSAMUEL OGLE
  • High SchoolBOWIE
  • School DistrictPRINCE GEORGE'S COUNTY PUBLIC SCHOOLS

Exterior

  • STORIES3
  • Garage Space2.0
  • water SourcePublic
  • PoolNo Pool
  • lot featuresBacks to Trees, Cul-de-sac, Front Yard, Landscaping, No Thru Street, Rear Yard
  • parkingAttached Garage, Driveway
  • HEAT TYPECentral
  • AIR CONDITIONINGOther, Central A/C, Ductless/Mini-Split
  • sewerPublic Sewer
  • SubstructureConcrete Perimeter
  • Disability FeaturesNone

Financial

  • Sales Price$690,000
  • Real Estate Tax $9,936/yr
  • HOA $215/yr
  • Zoning RR
View Virtual Tour

Prince George's County

Explore

Work With Us

The breadth of our real estate experience is very broad, and includes everything from bank-owned and foreclosure properties, to luxury homes, lots & land, live-work space, and everything in between. Call us. We're here for you!

Follow Me on Instagram