Leave a Message

Thank you for your message. We will be in touch with you shortly.

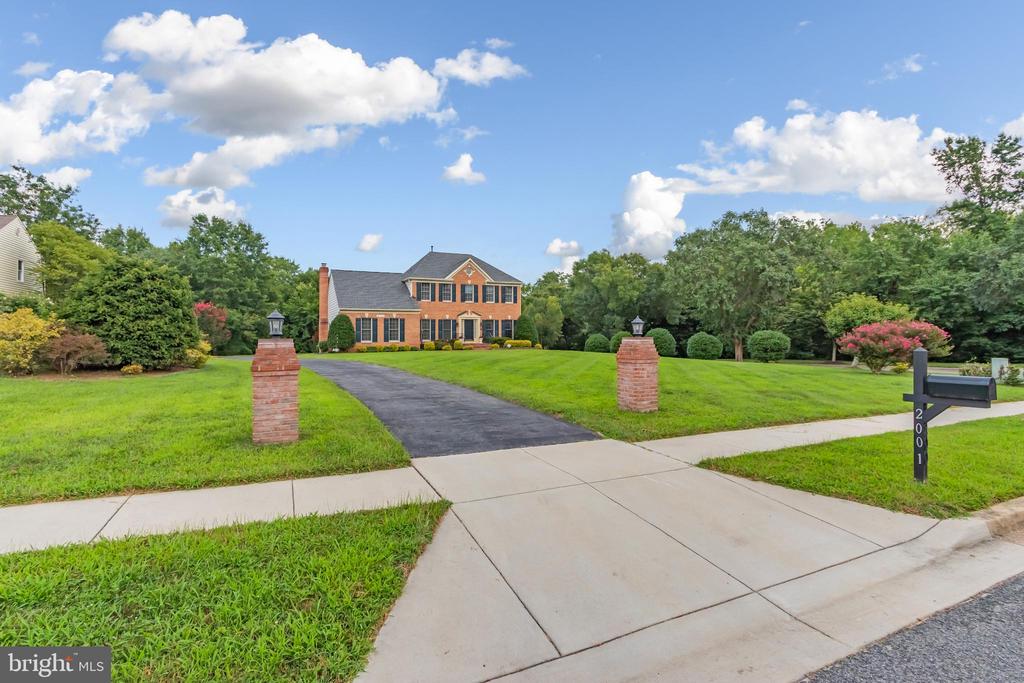
Two-story brick house with a broad lawn, mature landscaping, and a driveway bordered by brick pillars.
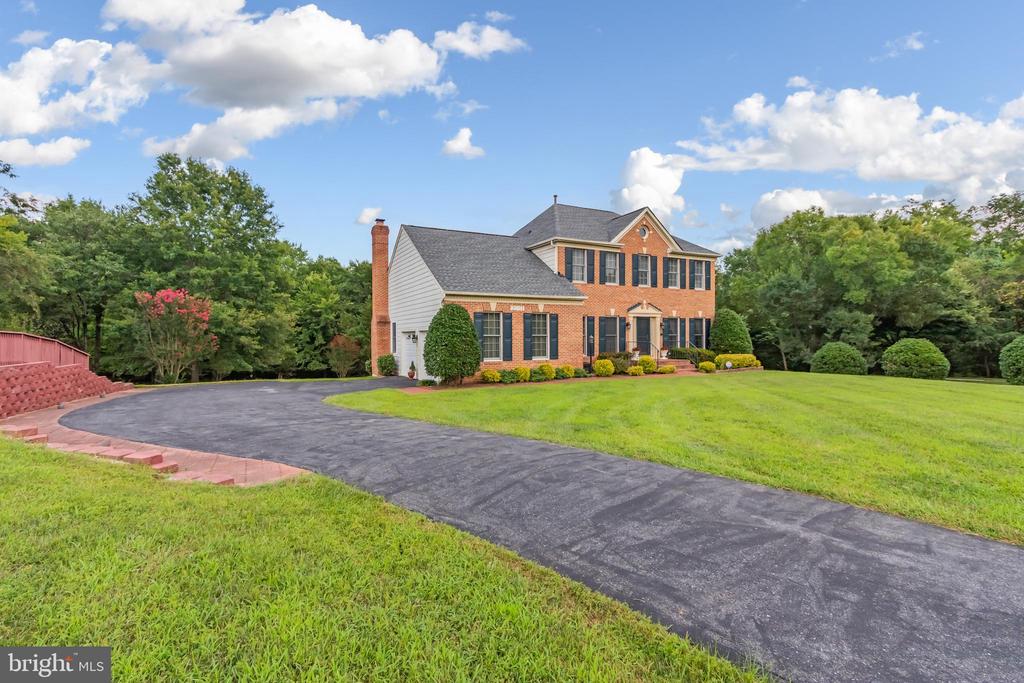
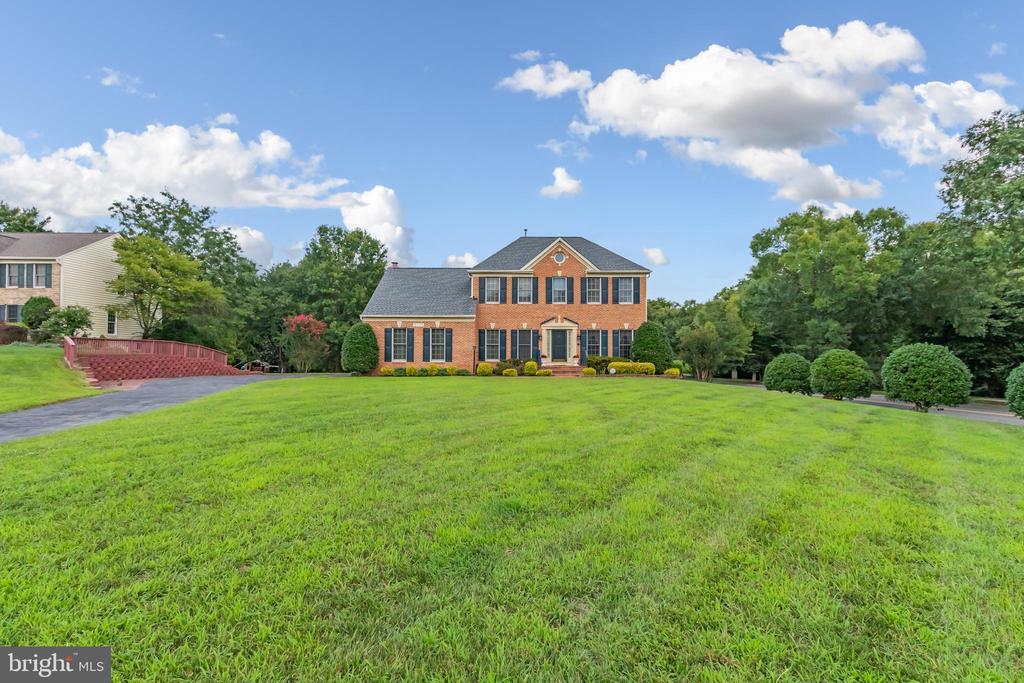
Two-story brick house with black shutters, broad lawn, and curved driveway.
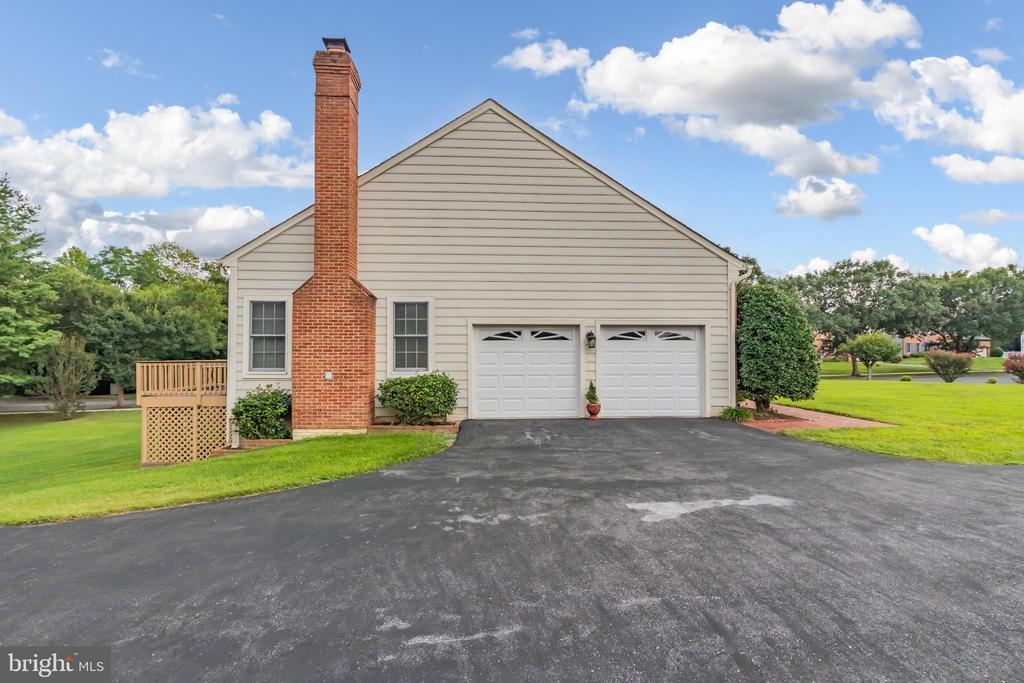
House exterior with two garage doors, a tall brick chimney, and a wide asphalt driveway.
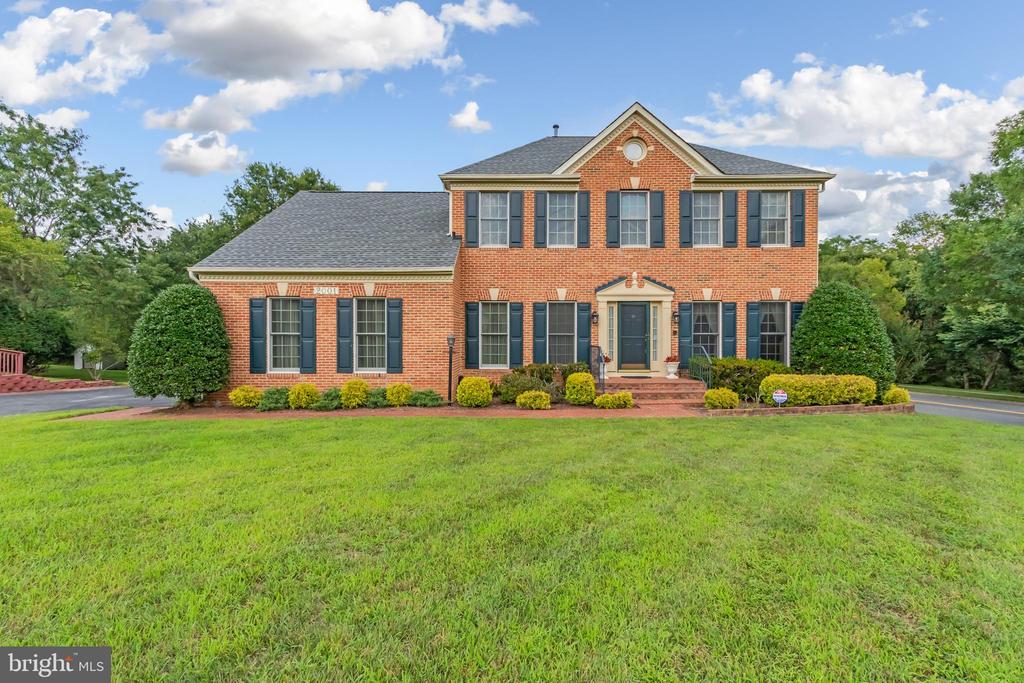
Two-story red brick house with dark shutters, a covered entrance, and a broad green lawn.
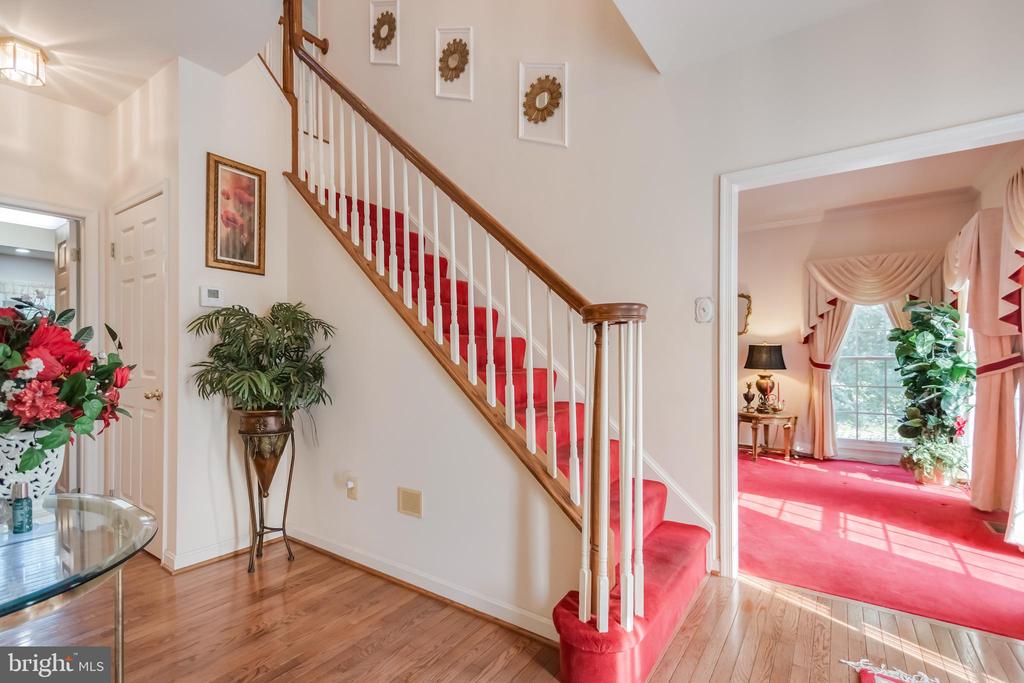
Entry hall with a red-carpeted staircase and hardwood floors, opening to a sitting room with pink drapes.
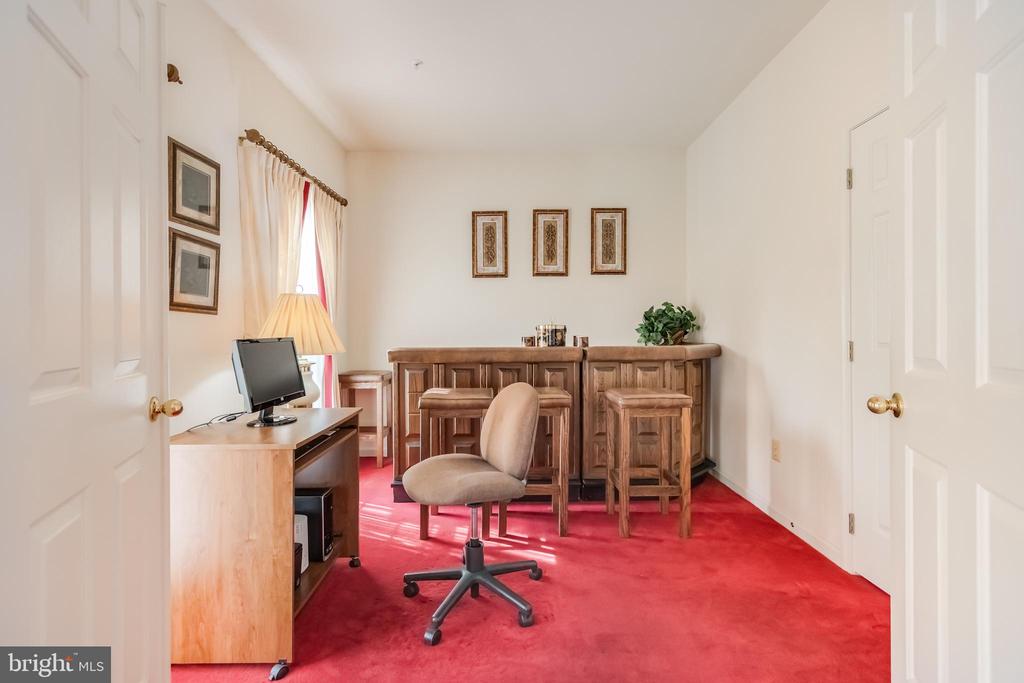
Furnished home office with a wooden desk, counter and stools, and vivid red carpet.
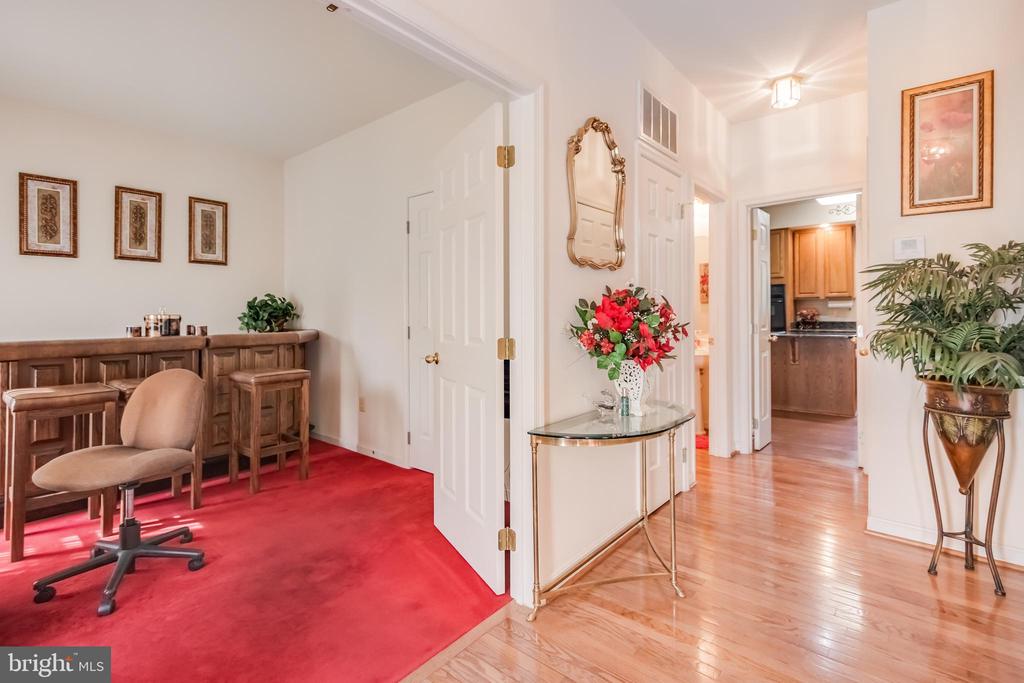
Foyer with hardwood flooring, glass-top console, and adjoining red-carpeted sitting area.
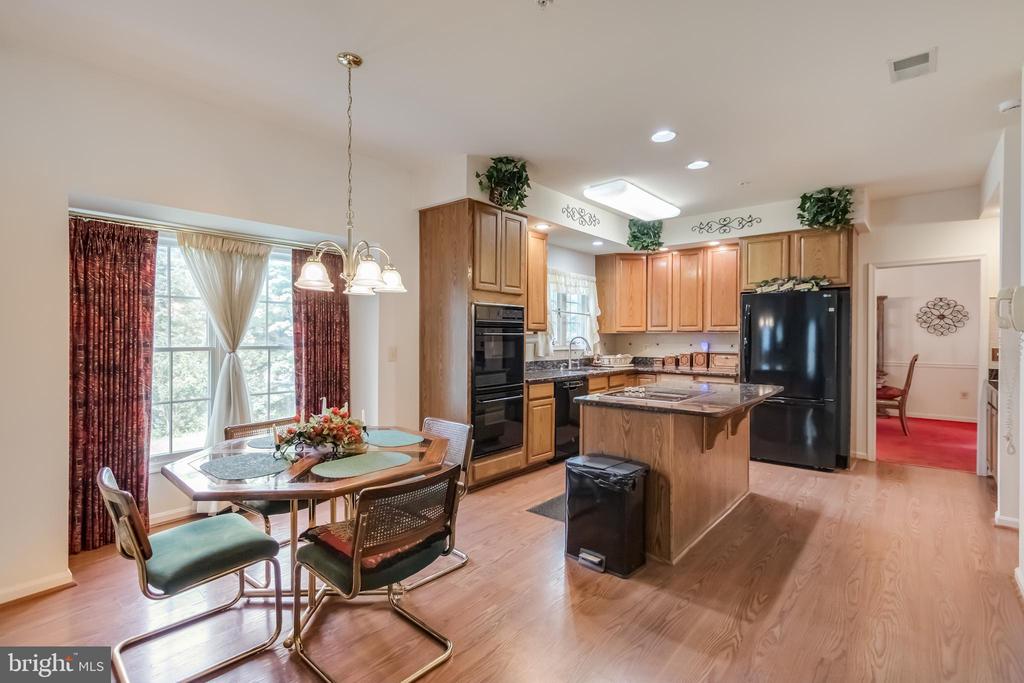
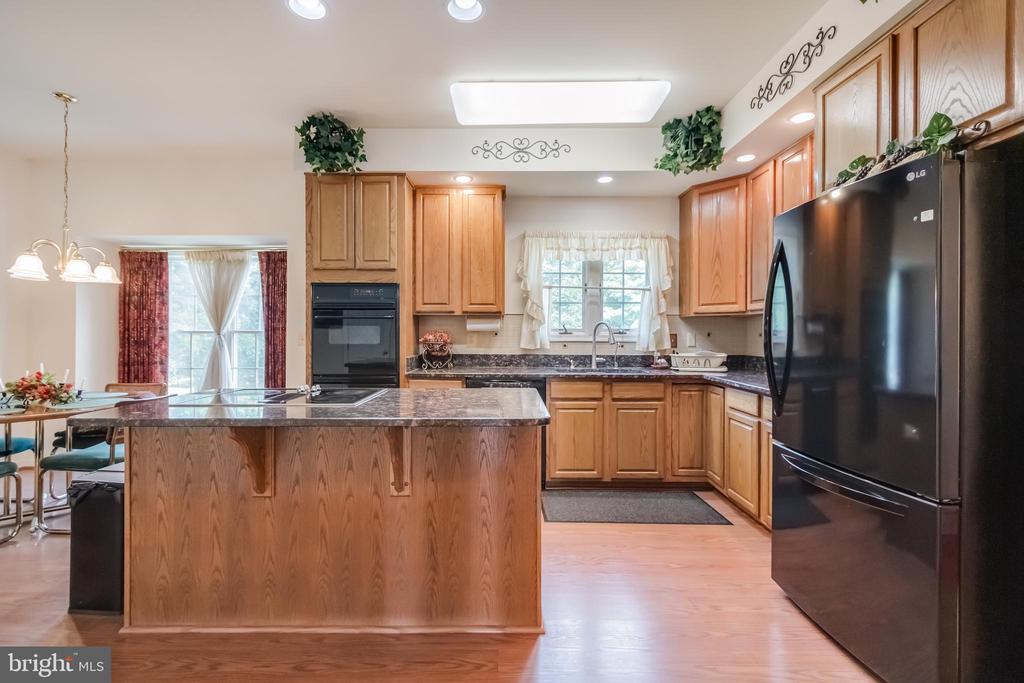
Kitchen and dining area with a wood island, black appliances, and a table beside a large window.
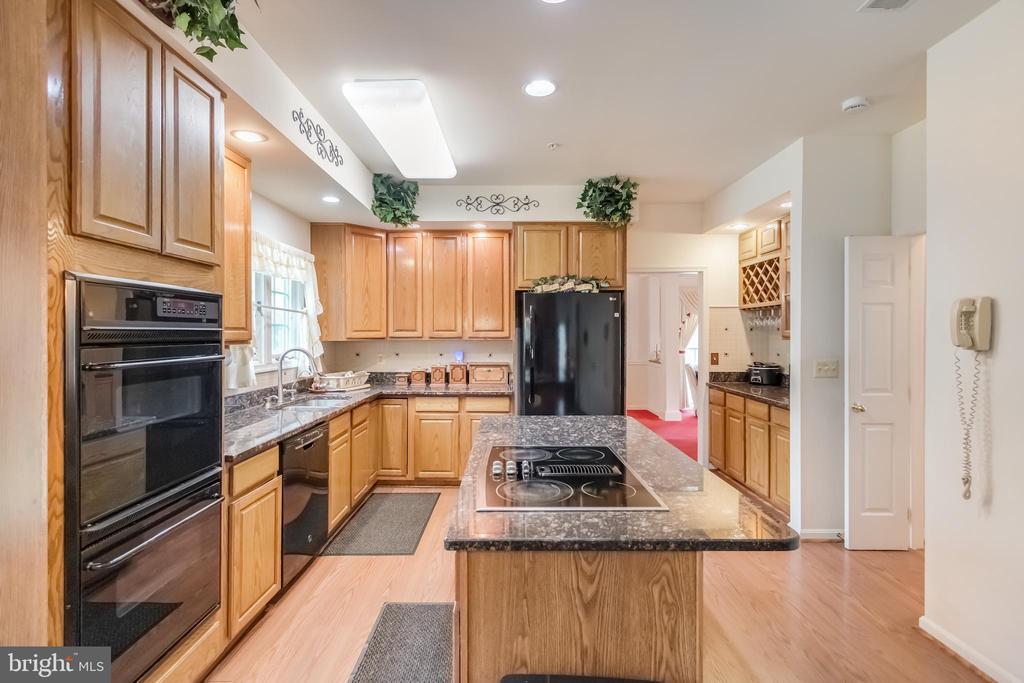
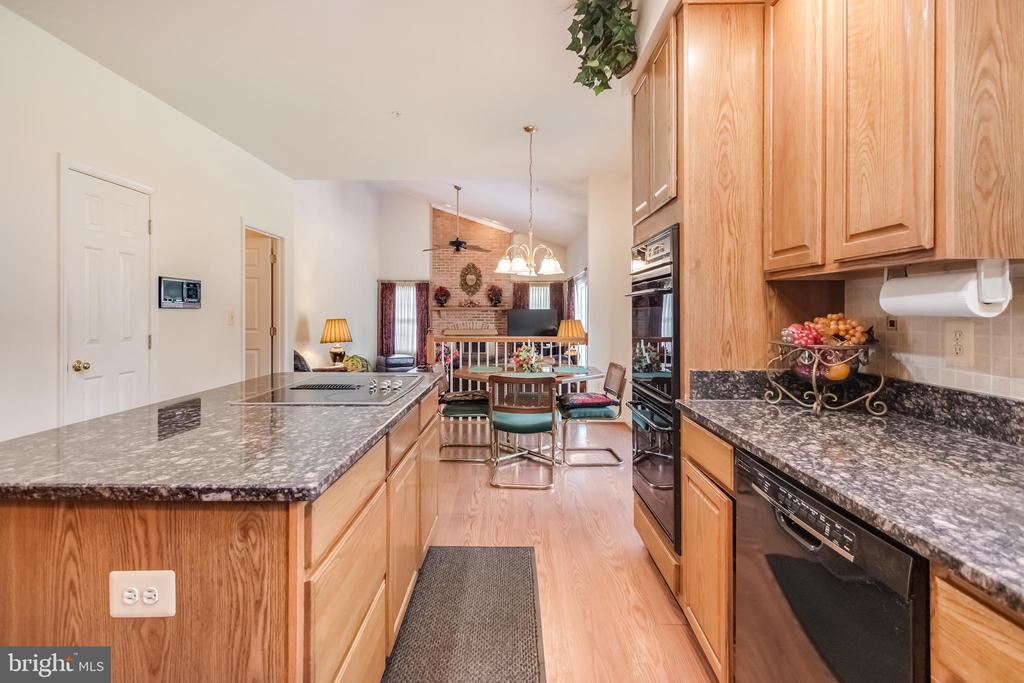
Kitchen with wood cabinets, granite counters, a central cooktop island, and double wall ovens.
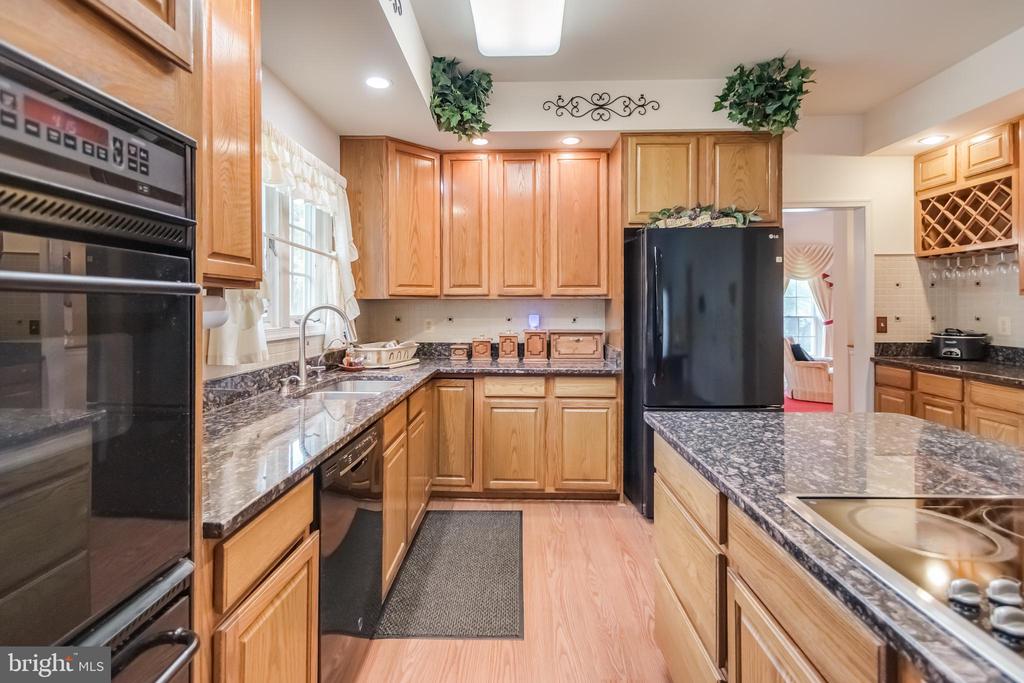
Kitchen with wood cabinetry, granite counters, a central island, and built-in wine rack.
Kitchen with honey-toned cabinets, a large dark stone island, and black appliances.
Kitchen with wood cabinets, a granite island, and a view of the adjoining living room’s brick fireplace.
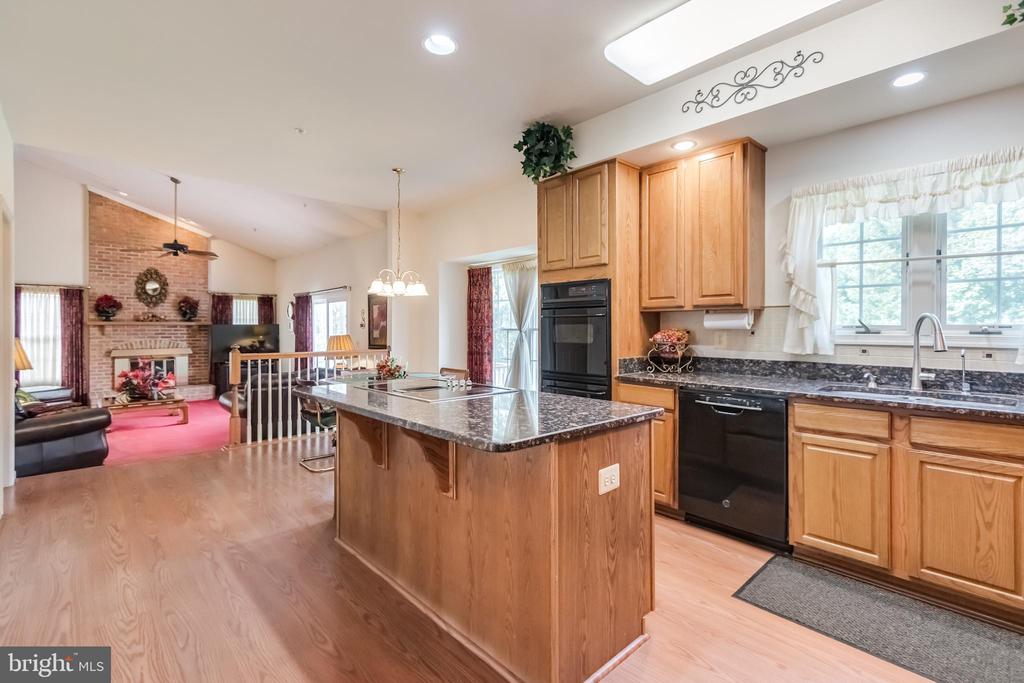
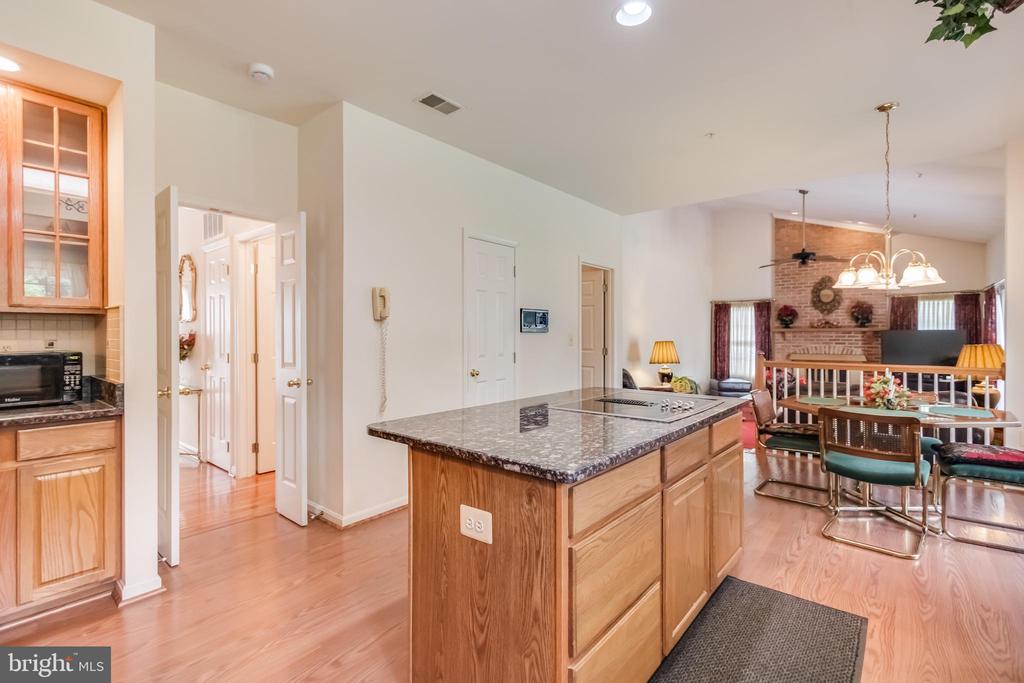
Open-plan kitchen with a large granite-topped island, wood cabinetry, and adjoining dining and living areas.
Kitchen with granite counters, wood cabinetry, and an island cooktop opening to a dining area.
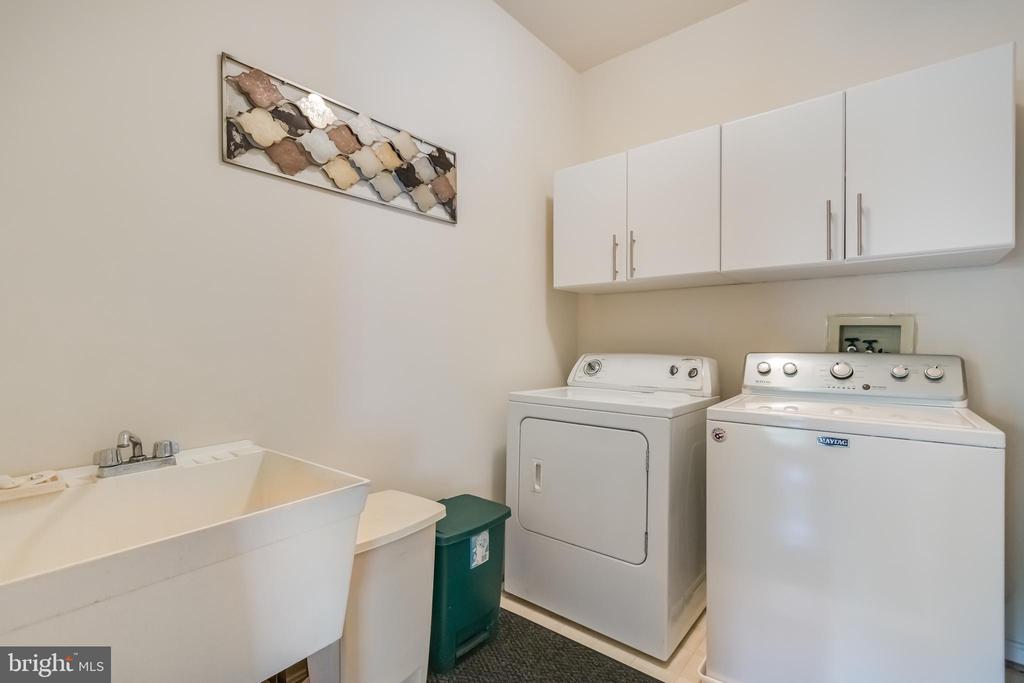
Laundry room with a washer and dryer, overhead cabinets, and a deep utility sink.
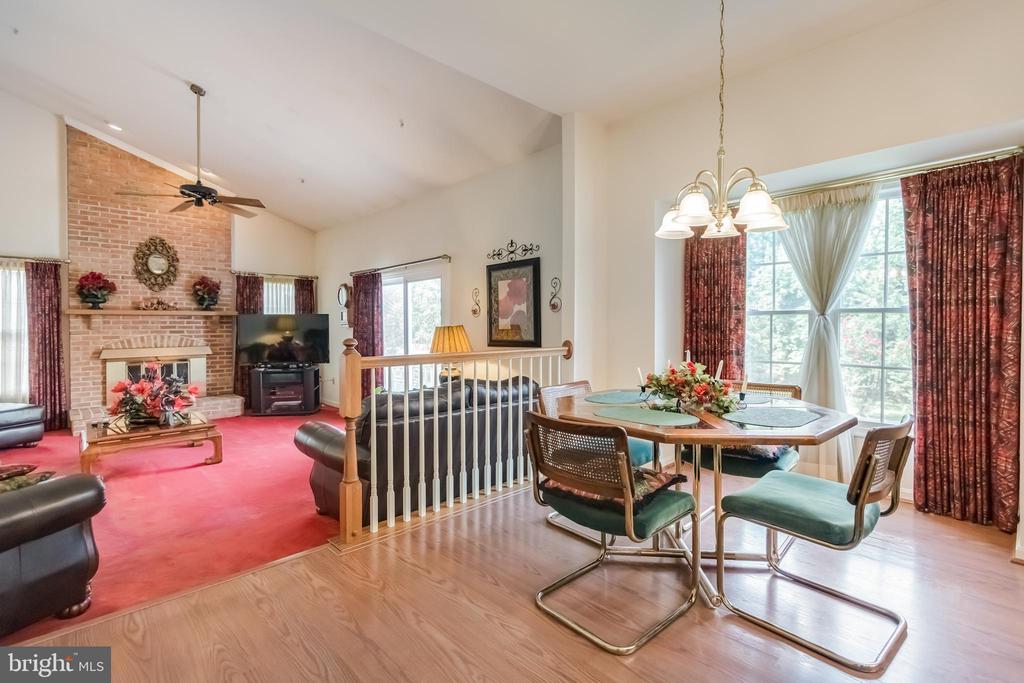
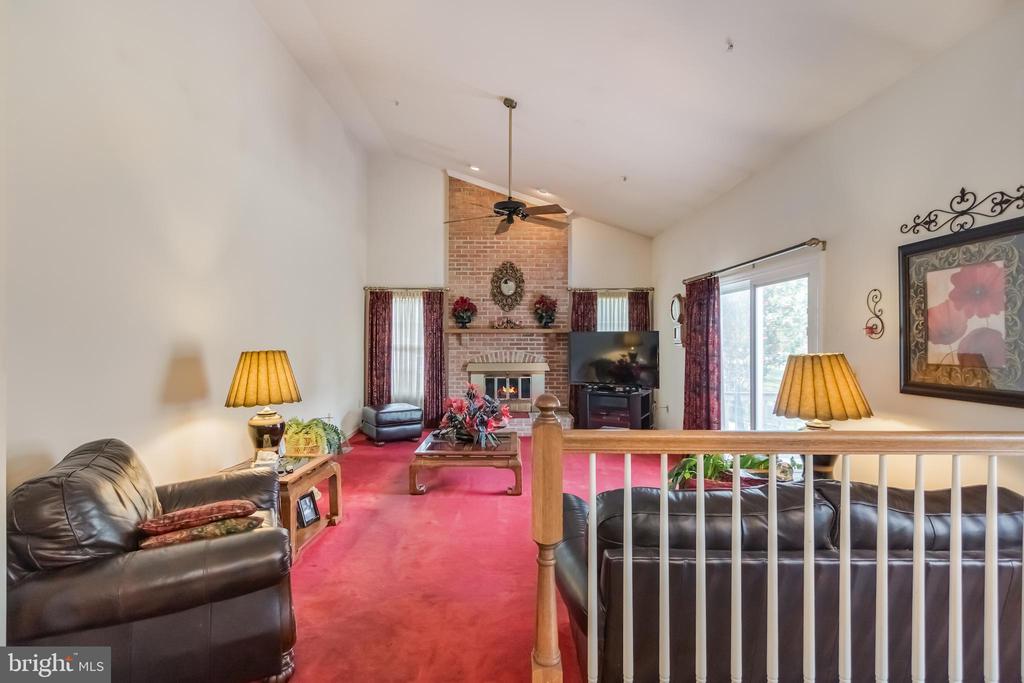
Open living and dining area with vaulted ceiling, brick fireplace, and large curtained windows.
Living room with red carpet, vaulted ceiling, and a brick fireplace.
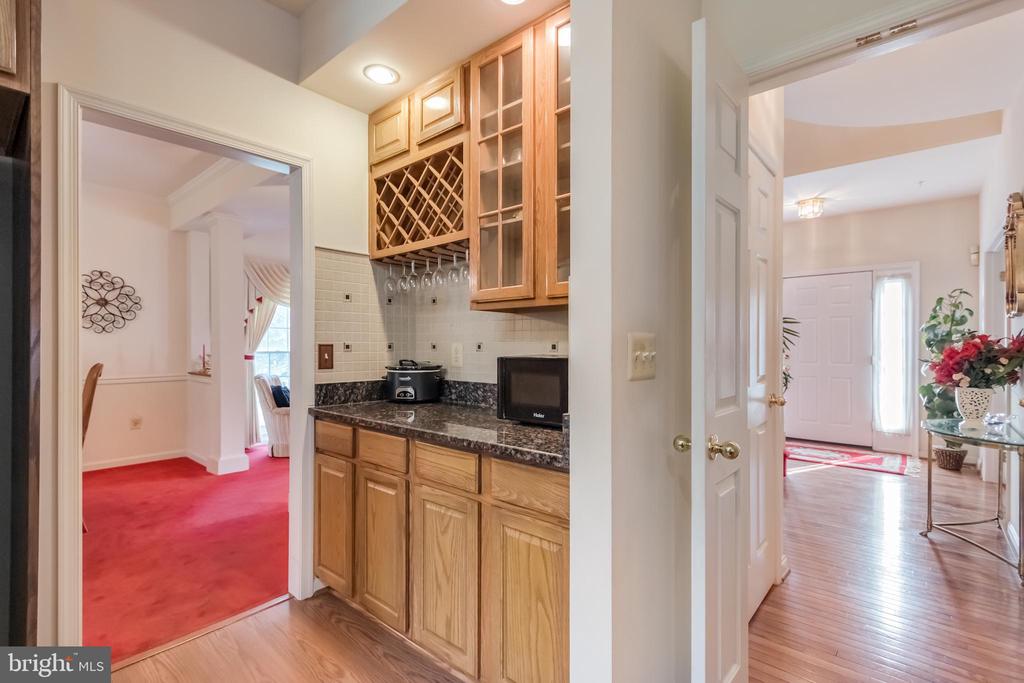
Built-in wet bar with oak cabinets and wine rack between a red-carpeted room and hardwood entry.
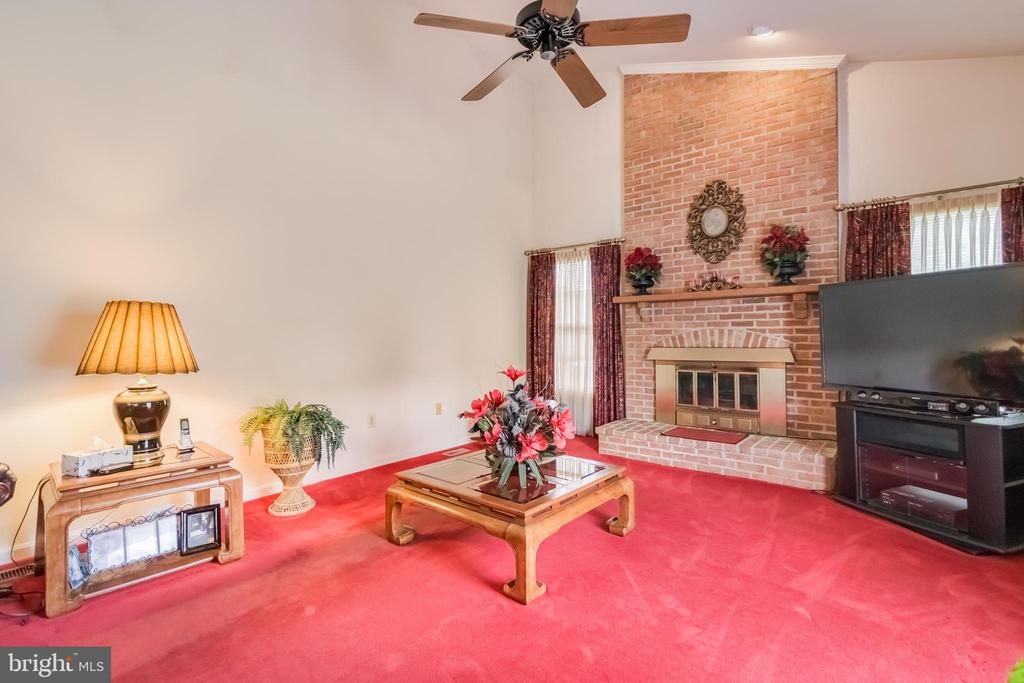
Living room with red carpet, brick fireplace, ceiling fan, and coffee table.
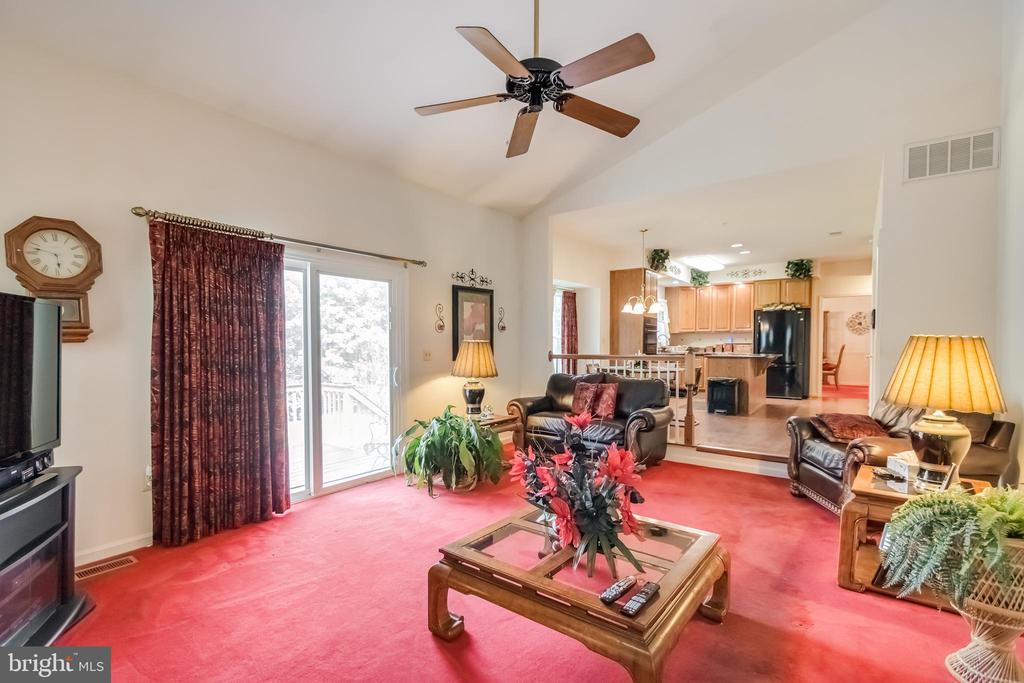
Living room with red carpet, leather seating, and sliding glass doors leading to a deck.
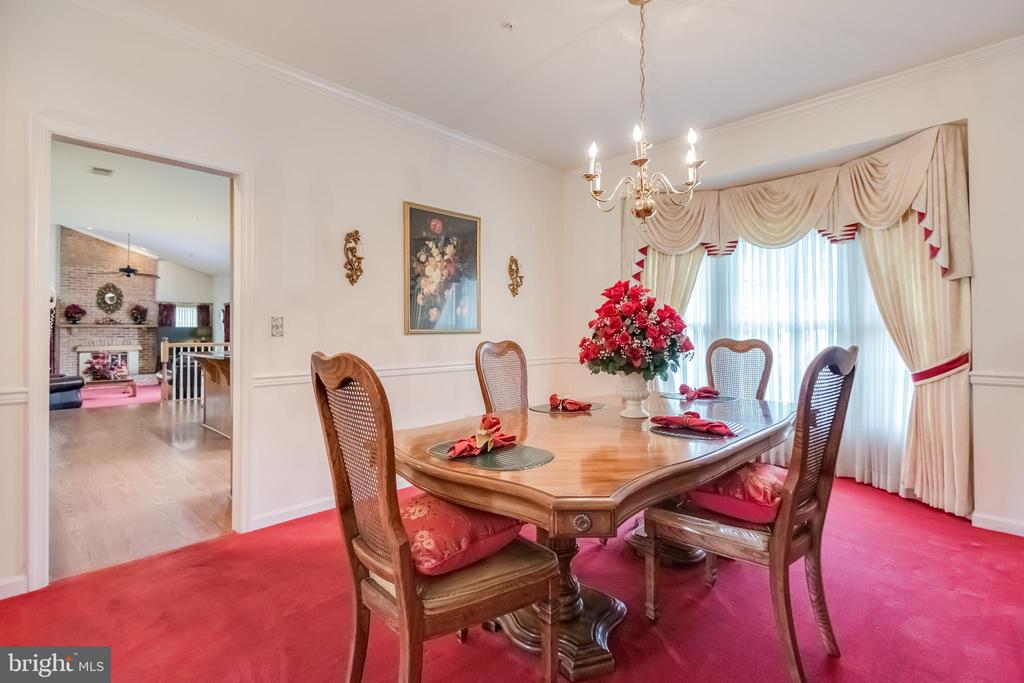
Dining room with a carved wooden table, chandelier, red carpet, and adjoining living room visible through doorway.
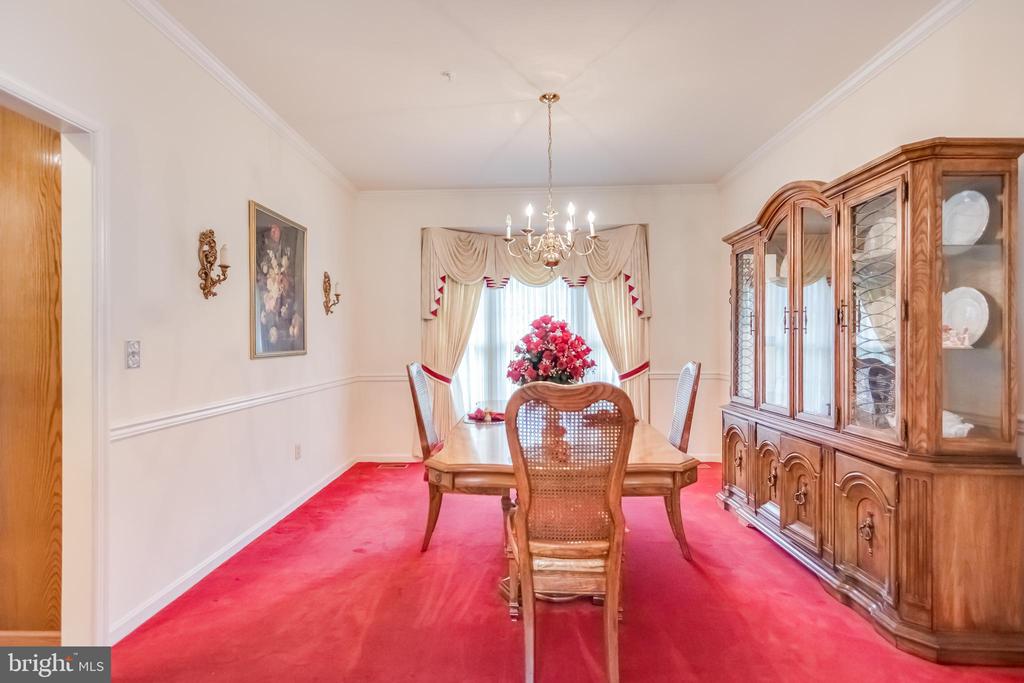
Dining room with a wooden table, large china cabinet, chandelier, and vivid red carpet.
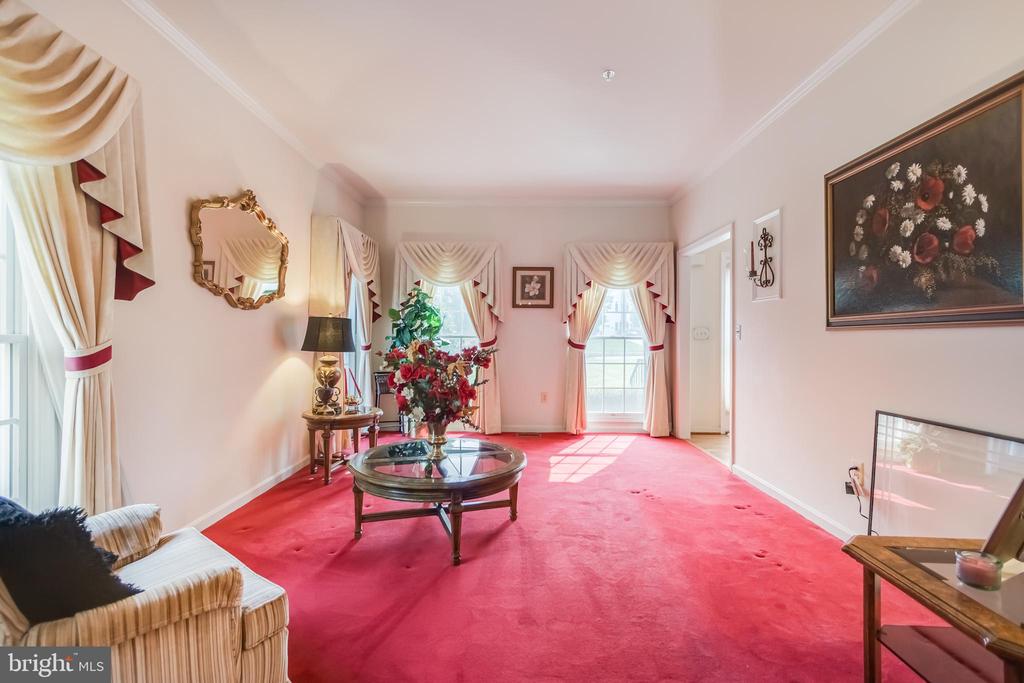
Living room with vivid pink carpet, ornate cream drapes, and a glass-topped coffee table.
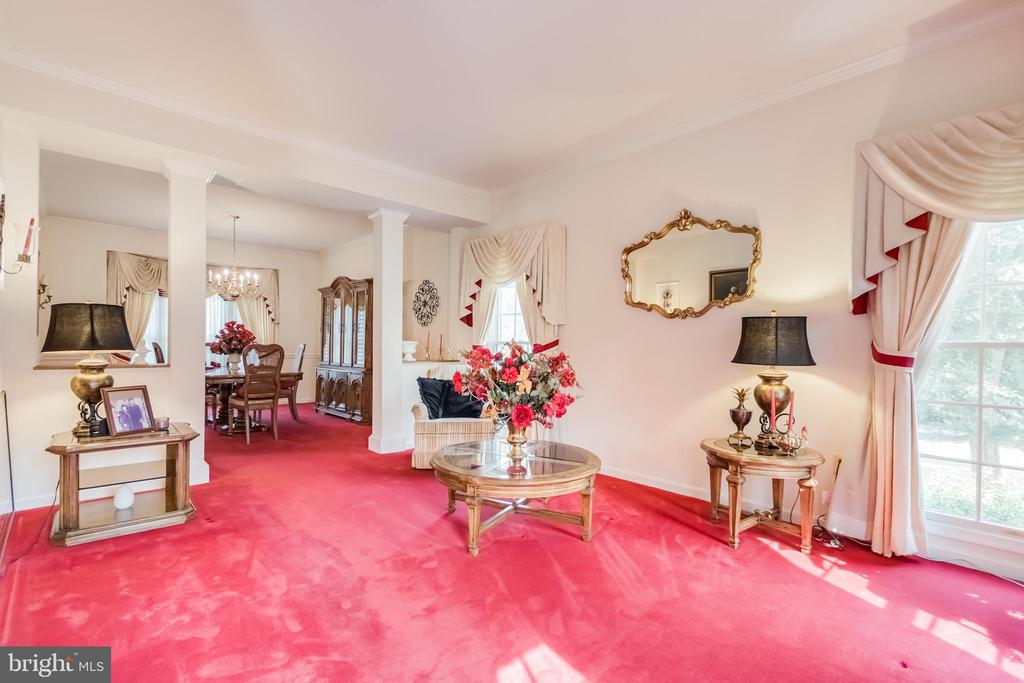
Formal living room with vivid red carpet, ornate drapes, and an adjoining dining area.
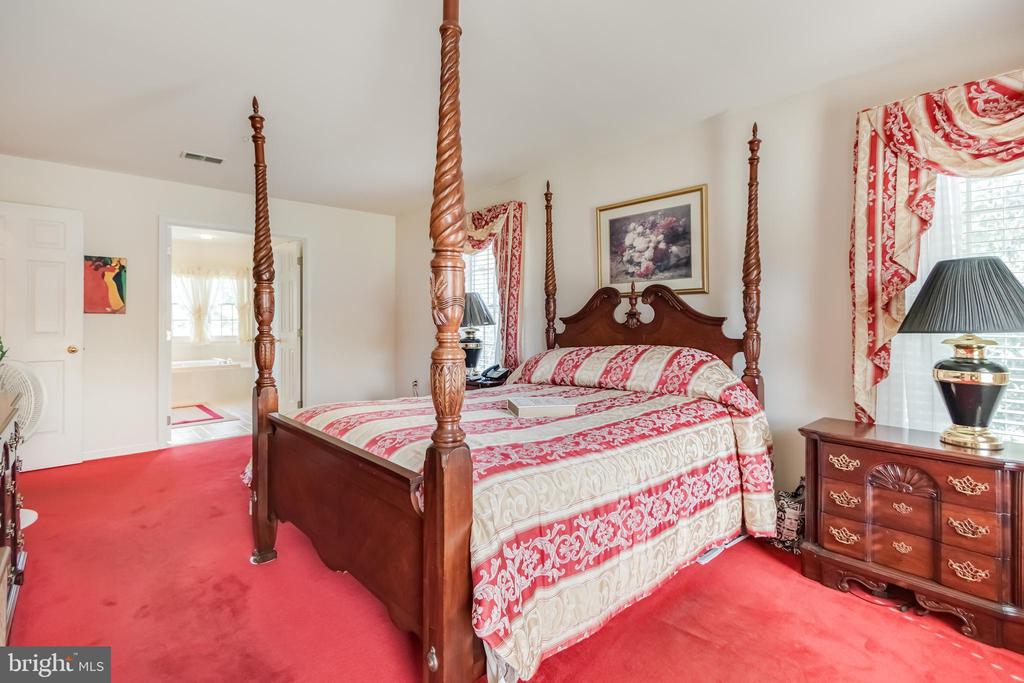
Bedroom with a carved four-poster bed, red-and-white bedding, and matching red carpet.
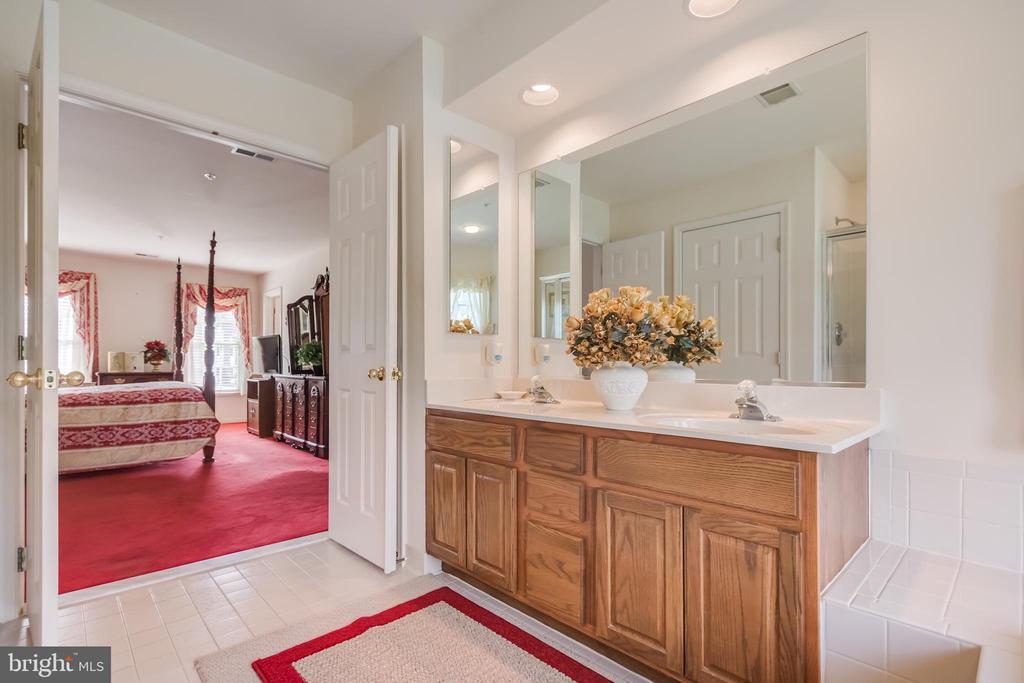
Bathroom with wood vanity and large mirrors, looking through an open doorway into a red-carpeted bedroom.
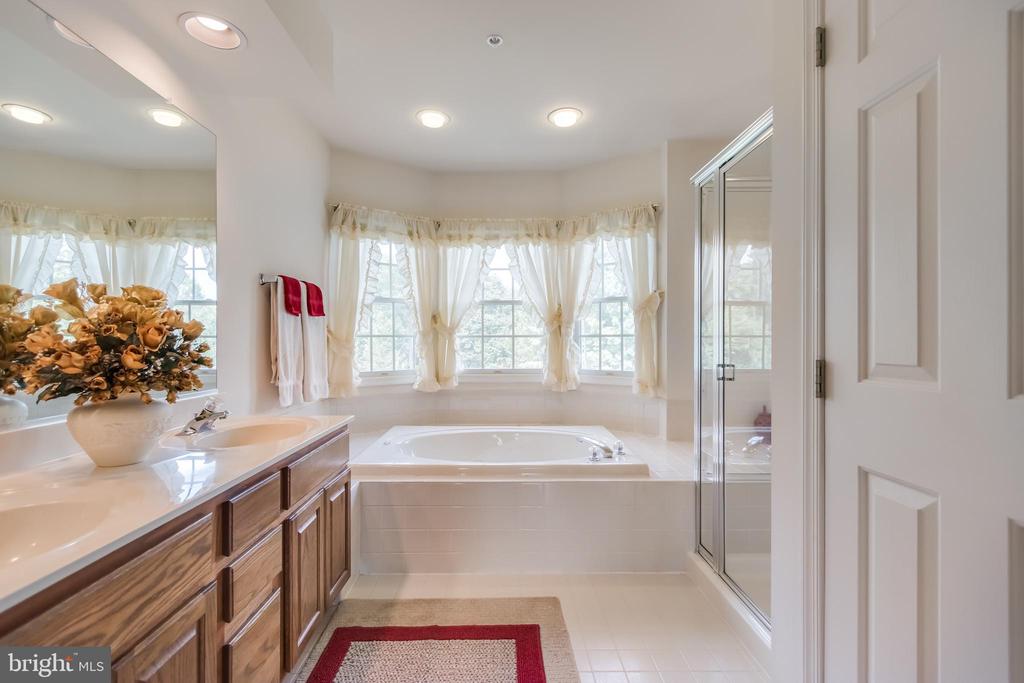
Bright bathroom with a soaking tub beneath curtained windows and a long wood vanity.
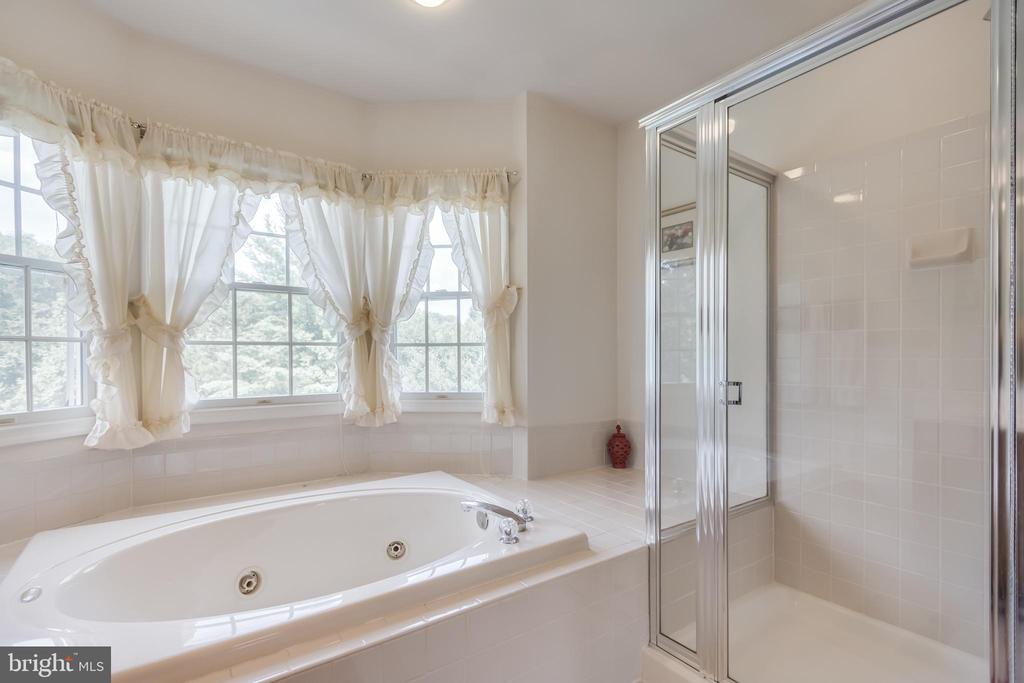
Bathroom with a jetted soaking tub beneath curtained windows and a separate glass-enclosed shower.
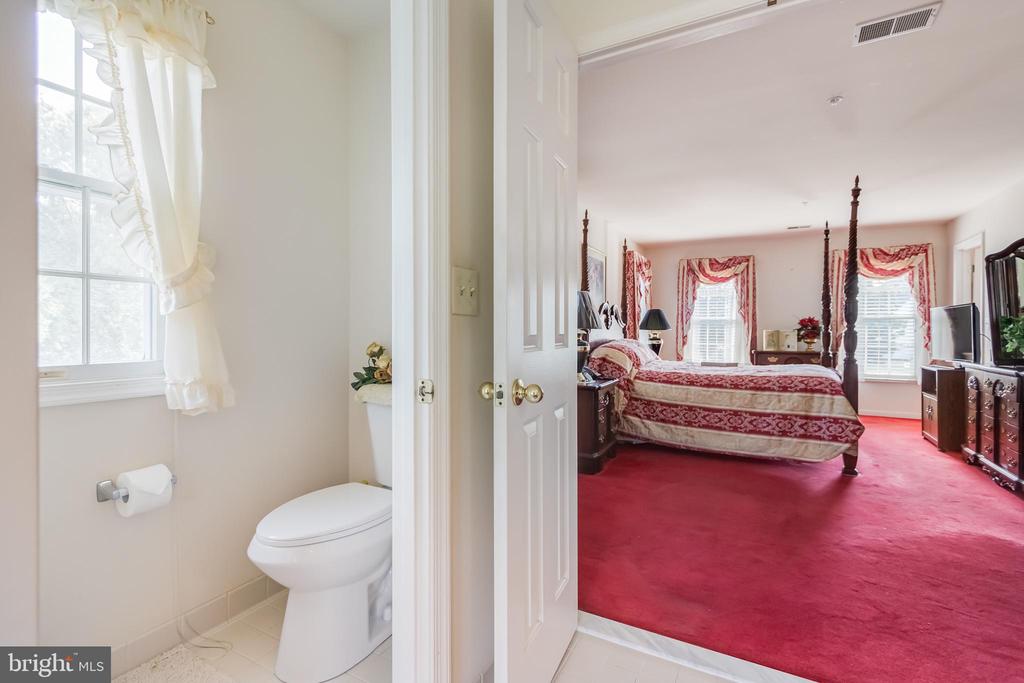
Bedroom with red carpet and patterned bedspread, viewed through a bathroom doorway.
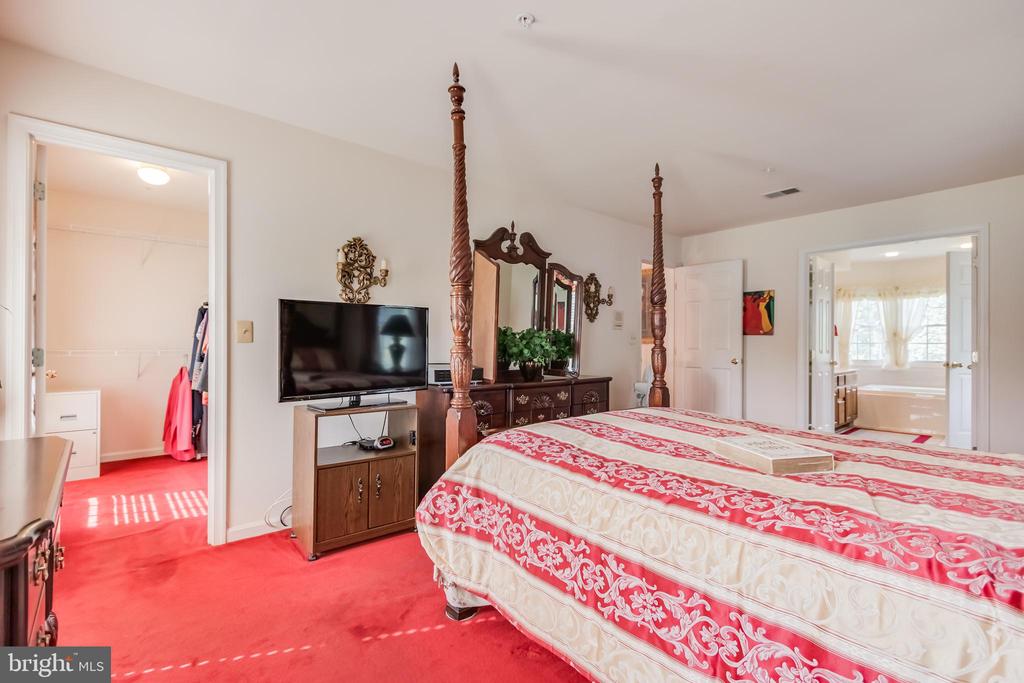
Furnished bedroom with a carved four-poster bed, red carpet, and adjoining bathroom.
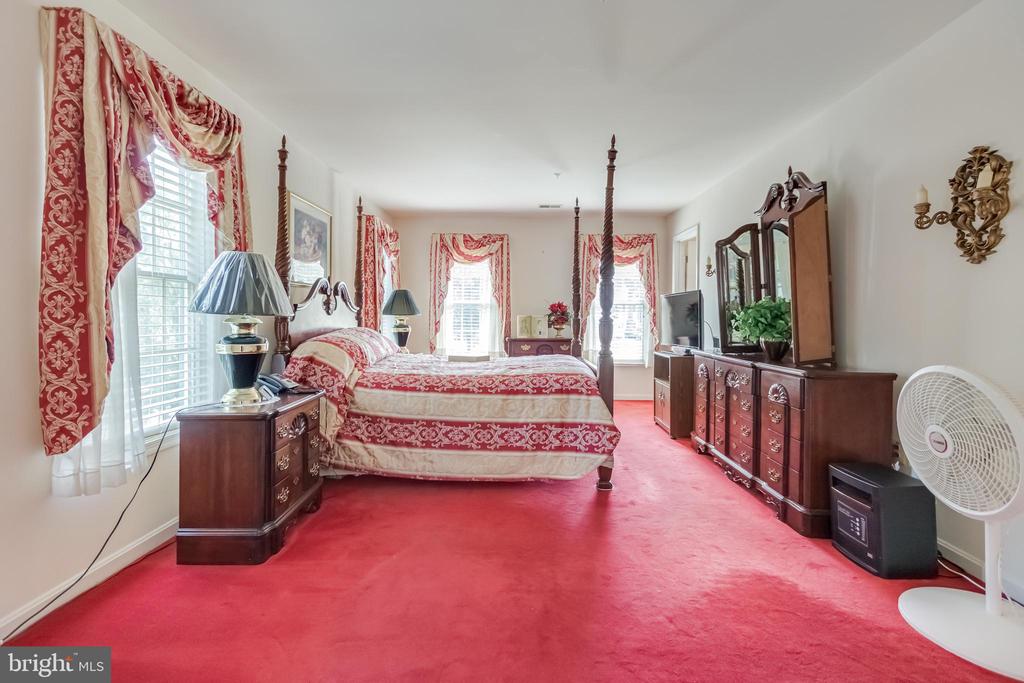
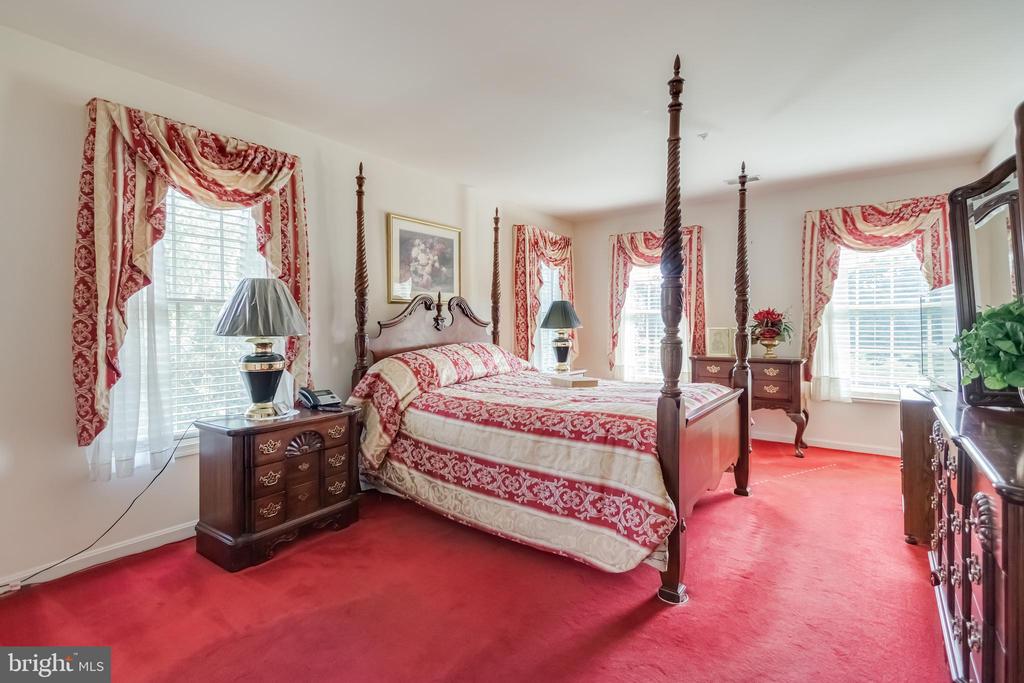
Furnished bedroom with a four-poster bed, red patterned decor, red carpet, and dark wood dressers.
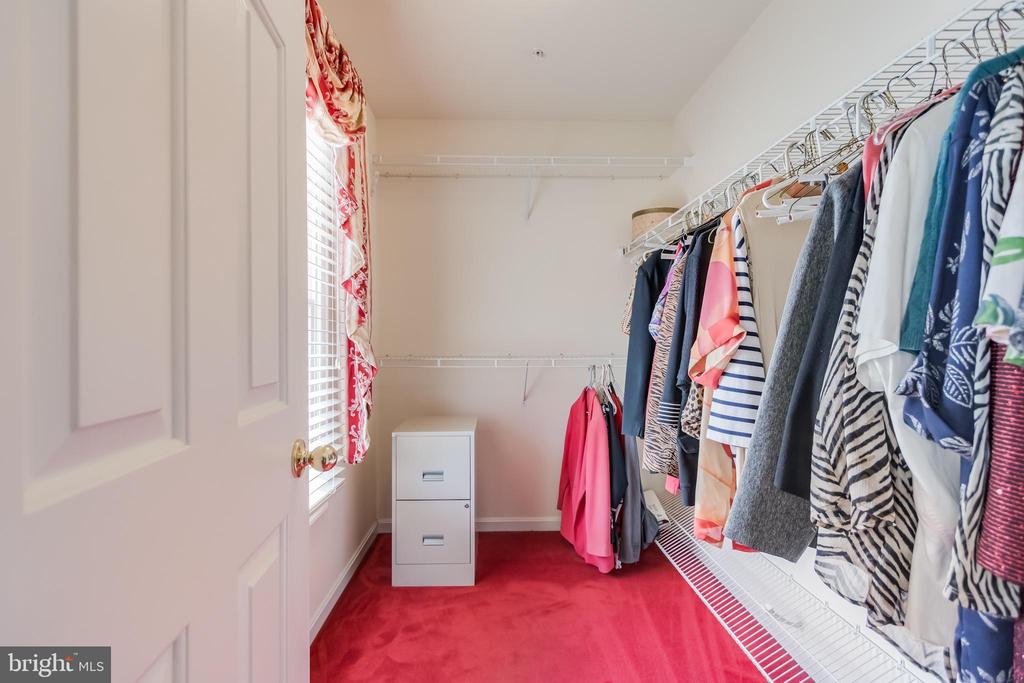
Walk-in closet with pink carpet, hanging clothes, and a small filing cabinet.
Bedroom with red carpet, two large windows, and a wooden dresser, chair, and lamp.
Bedroom with a dark wood four-poster bed, red carpet, and red-and-cream window treatments.
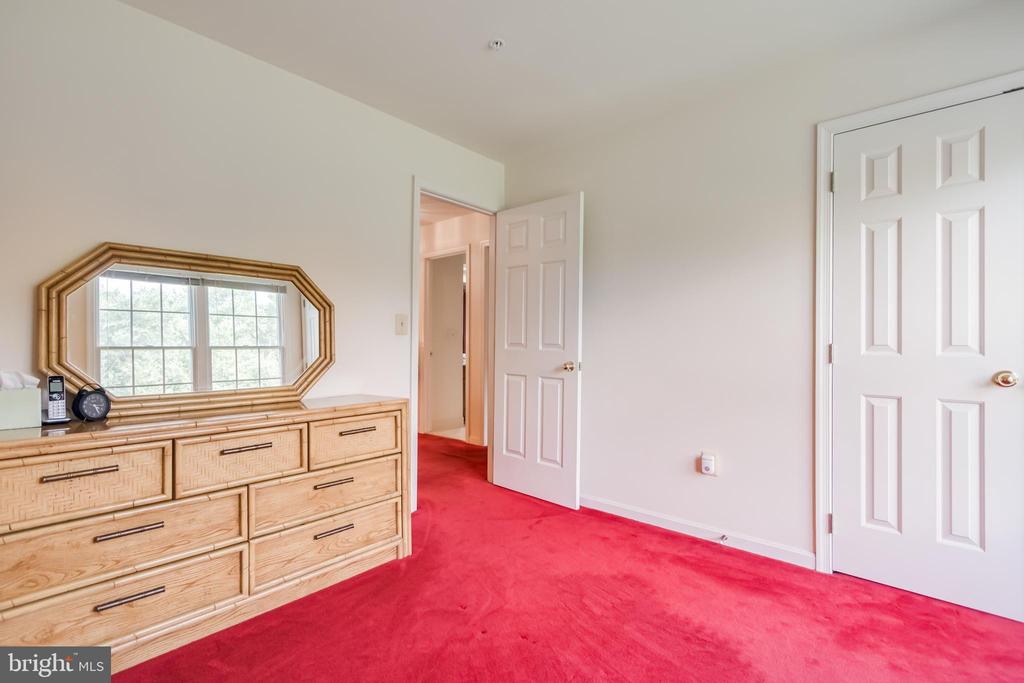
Room with red carpet, a light wood dresser and mirror, and two white doorways.
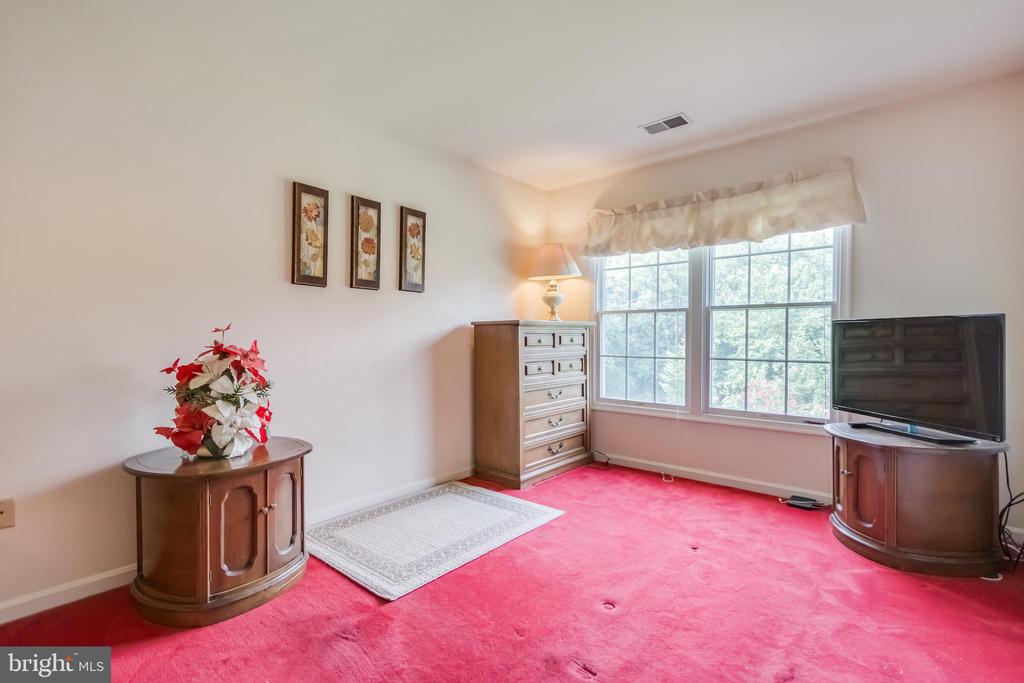
Bedroom with vivid red carpet, wooden dressers, and a large window overlooking trees.
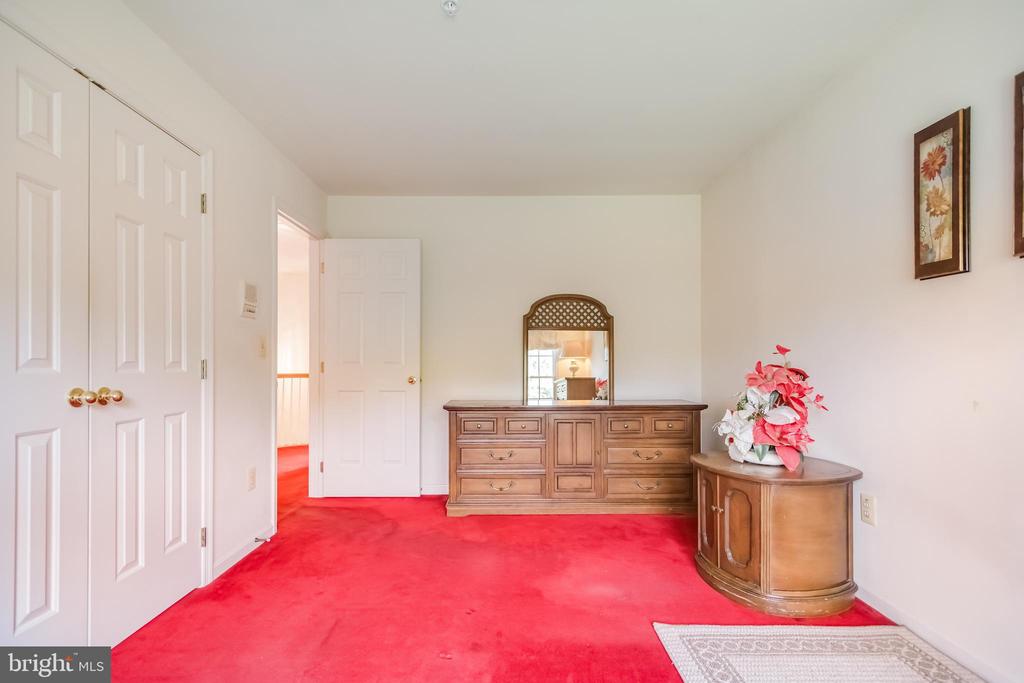
Bedroom with vivid red carpet, a wooden dresser and mirror, and white paneled doors.
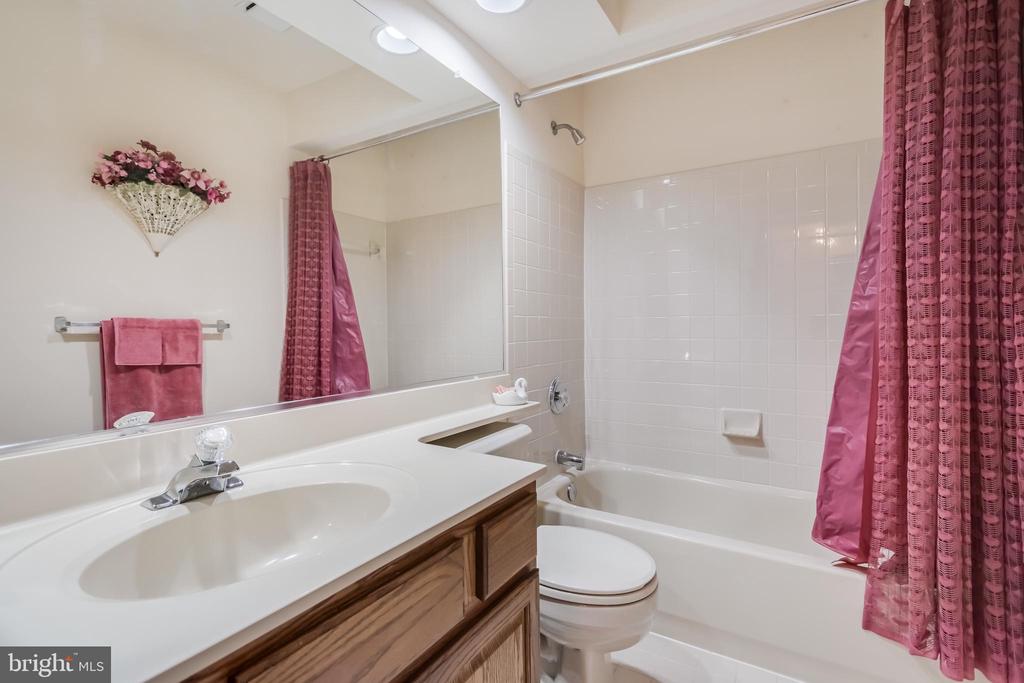
Bathroom with wood vanity, white sink, toilet, and bathtub behind a pink shower curtain.
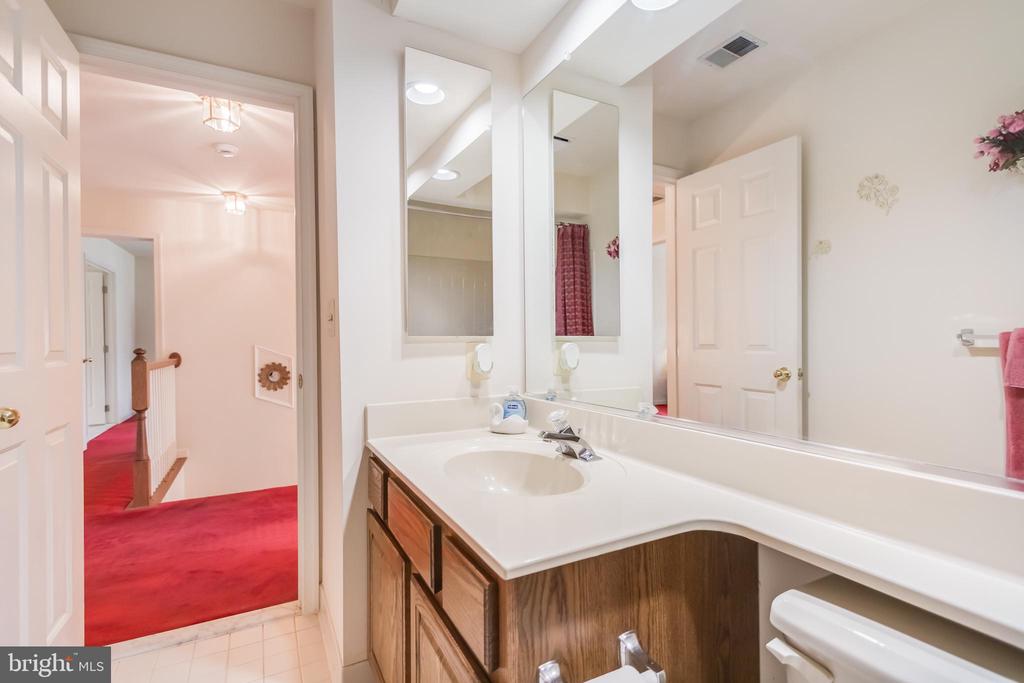
Bathroom vanity with a long white counter, inset sink, large mirrors, and wood cabinets beside a red-carpeted hallway.
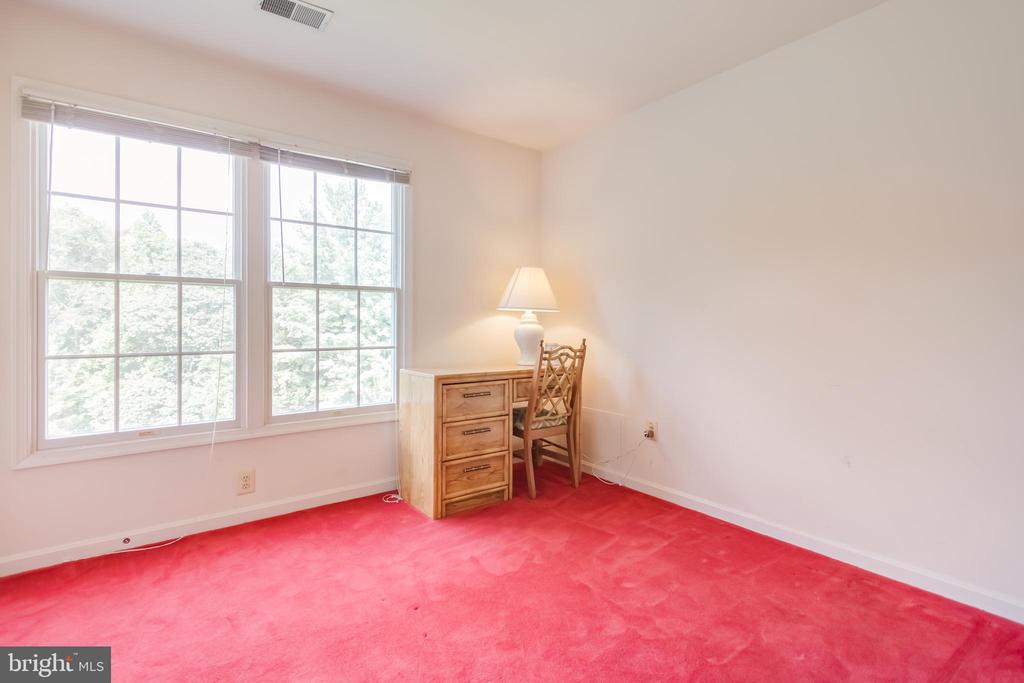
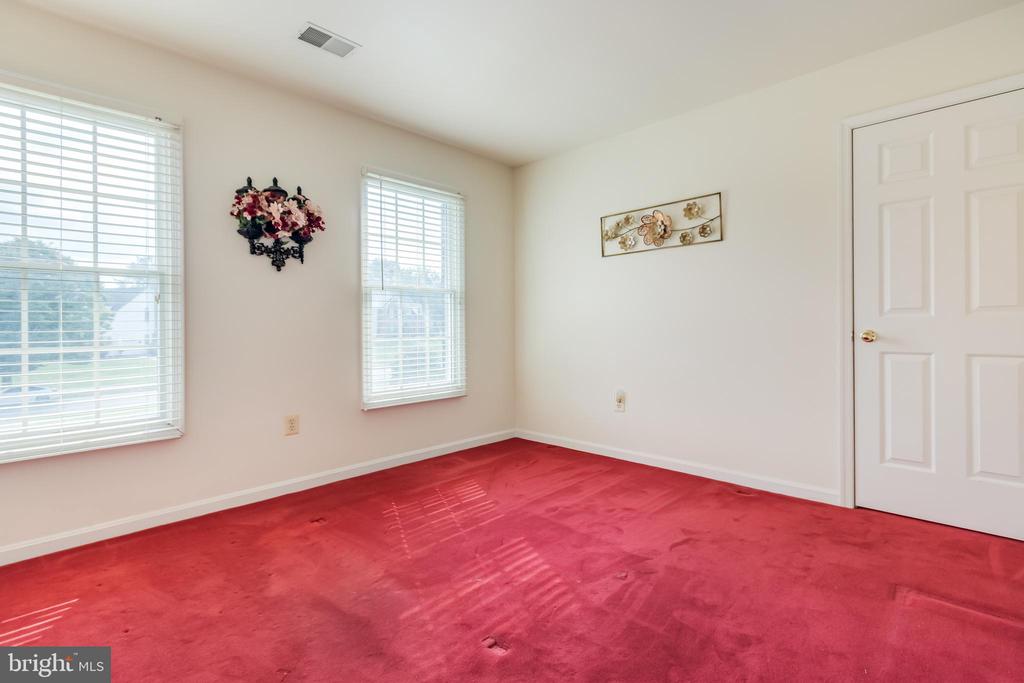
Empty room with deep red carpet, two bright windows with blinds, and a white paneled door.
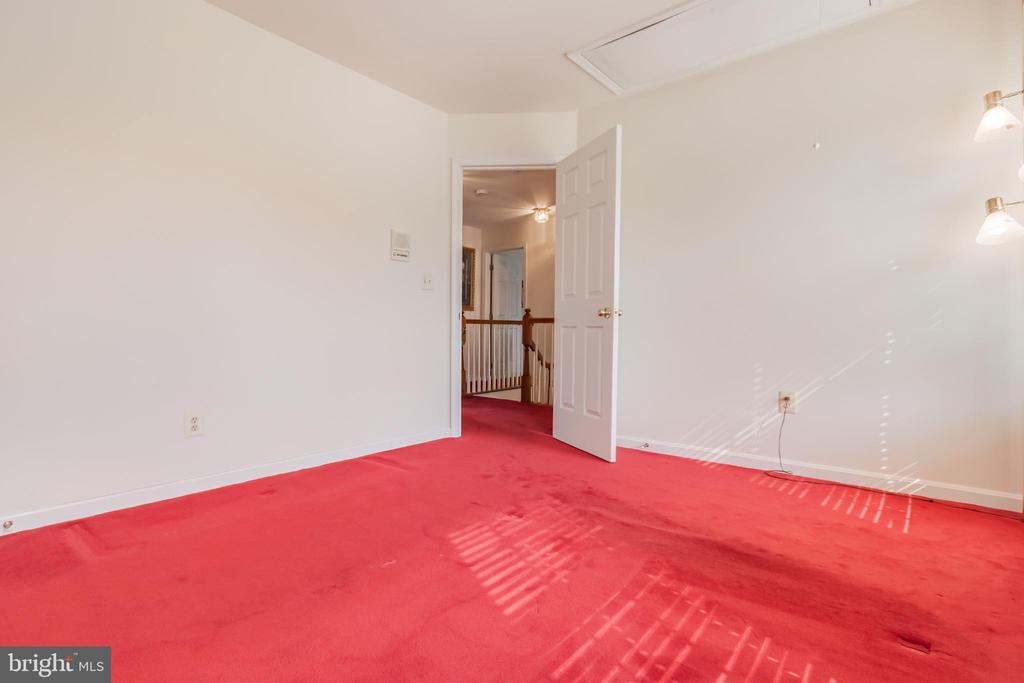
Empty bedroom with vivid red carpet and sunlight casting striped shadows across the floor.
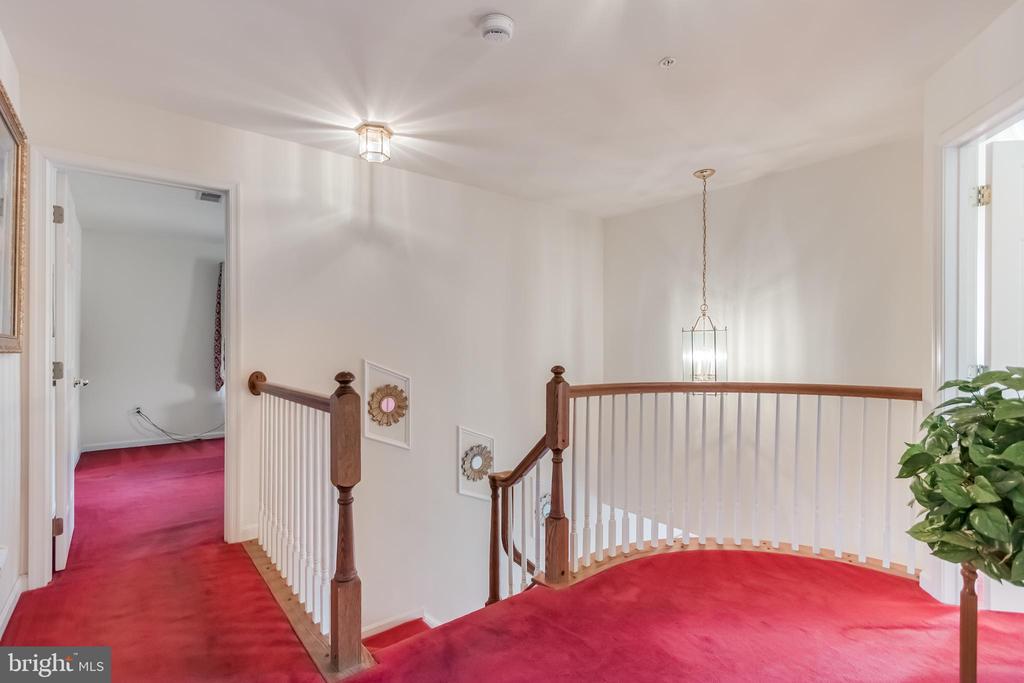
Upstairs landing with red carpet and a curved wood-and-white staircase railing.
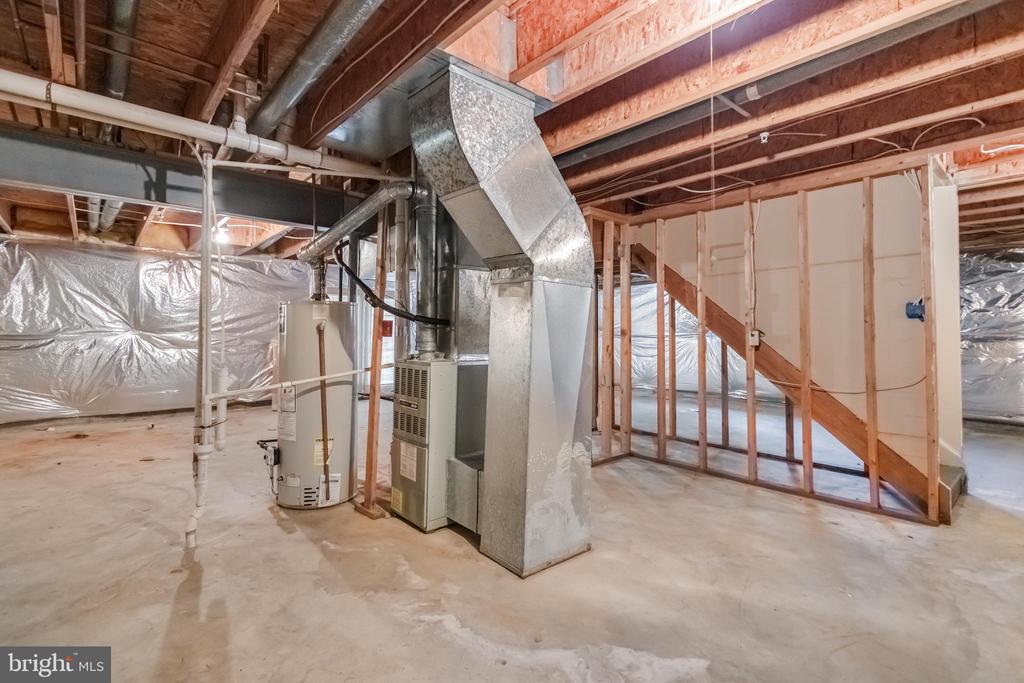
Unfinished basement with exposed framing, concrete floor, water heater, and HVAC ductwork.
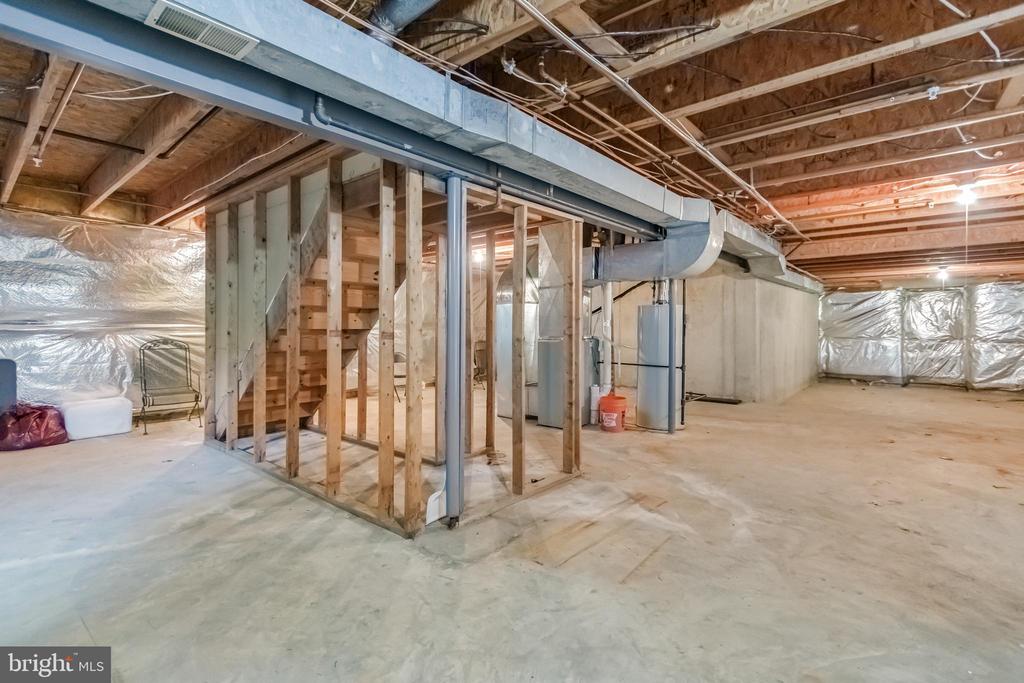
Unfinished basement with exposed ceiling joists, HVAC ductwork, and a framed-in area.
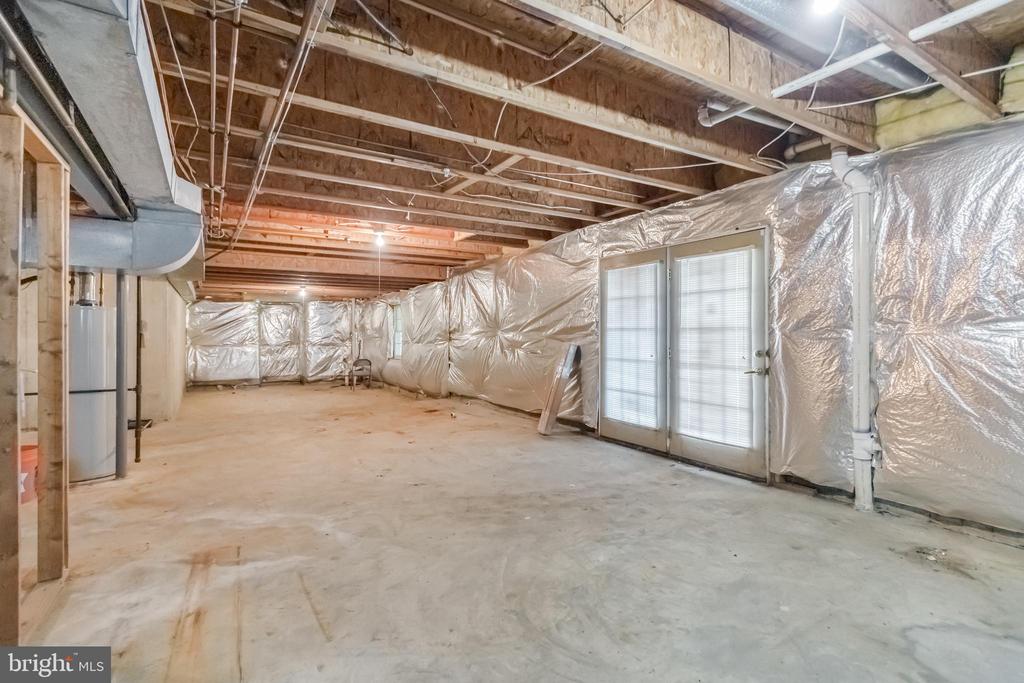
Unfinished basement with exposed ceiling joists, insulated walls, concrete floor, and double glass doors.
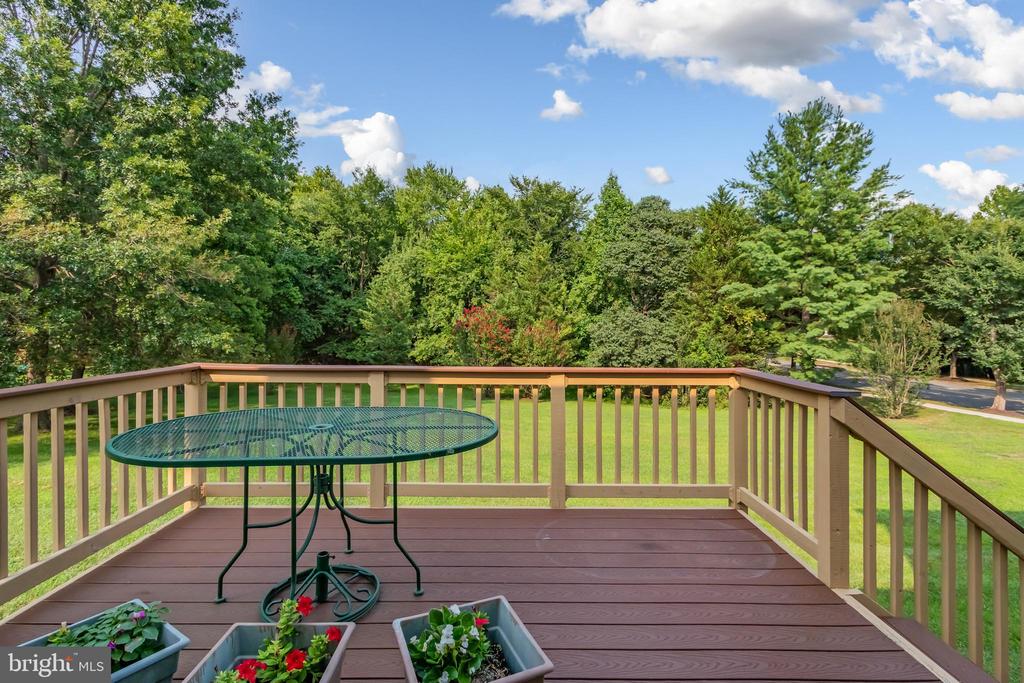
Raised wooden deck with a metal patio table and flower planters overlooking a tree-lined lawn.
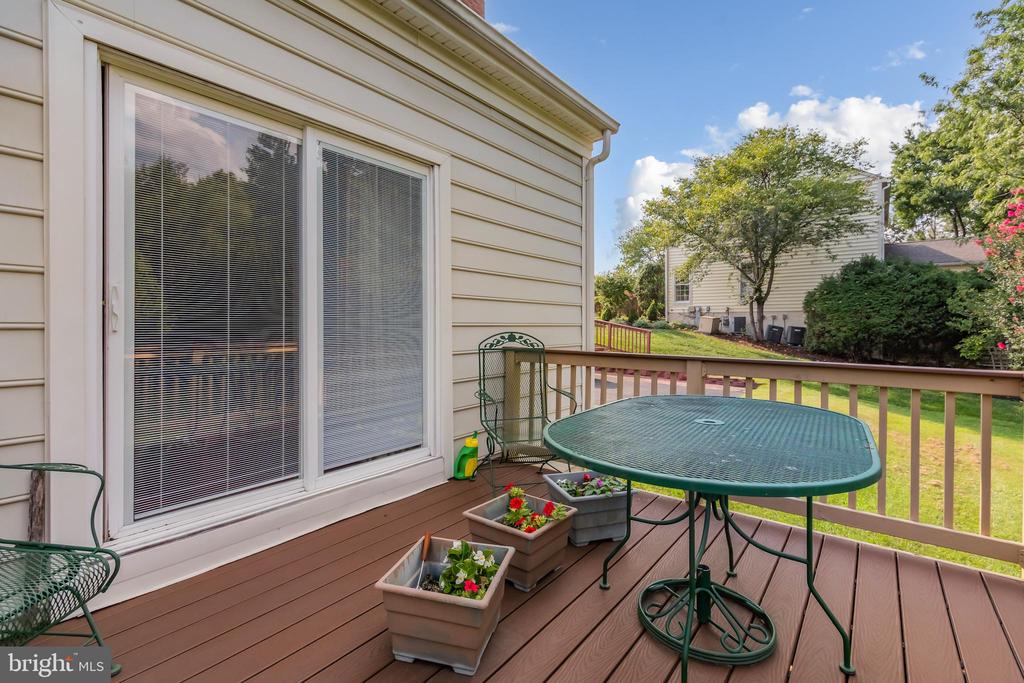
Rear deck with a green metal patio table, flower planters, and views of the yard.
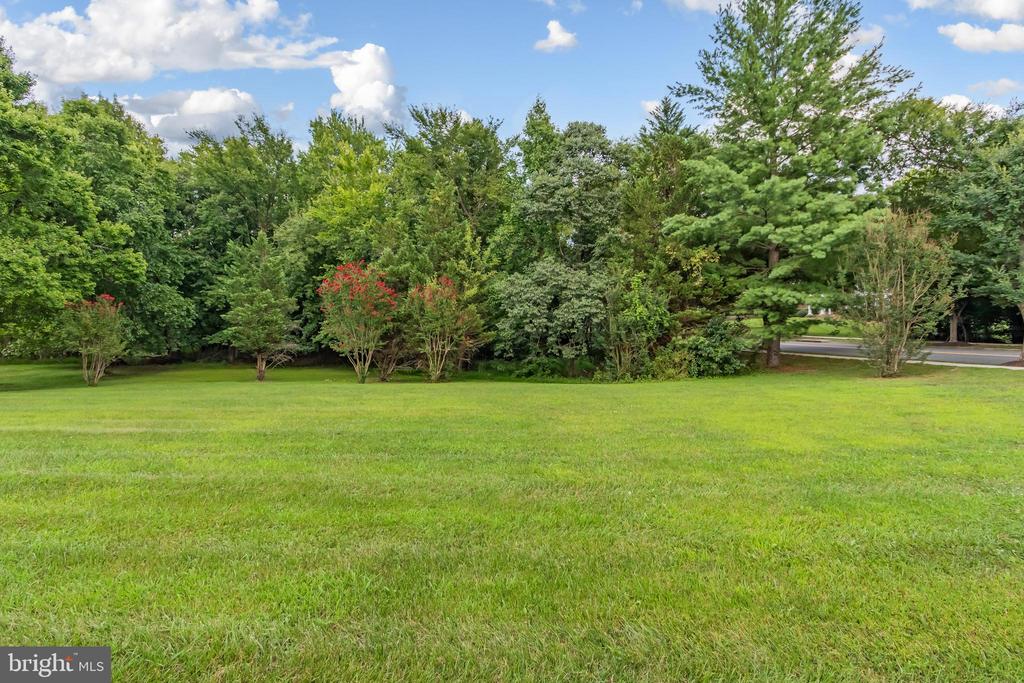
Lawn bordered by mature trees and red-flowering shrubs, with a road beyond.
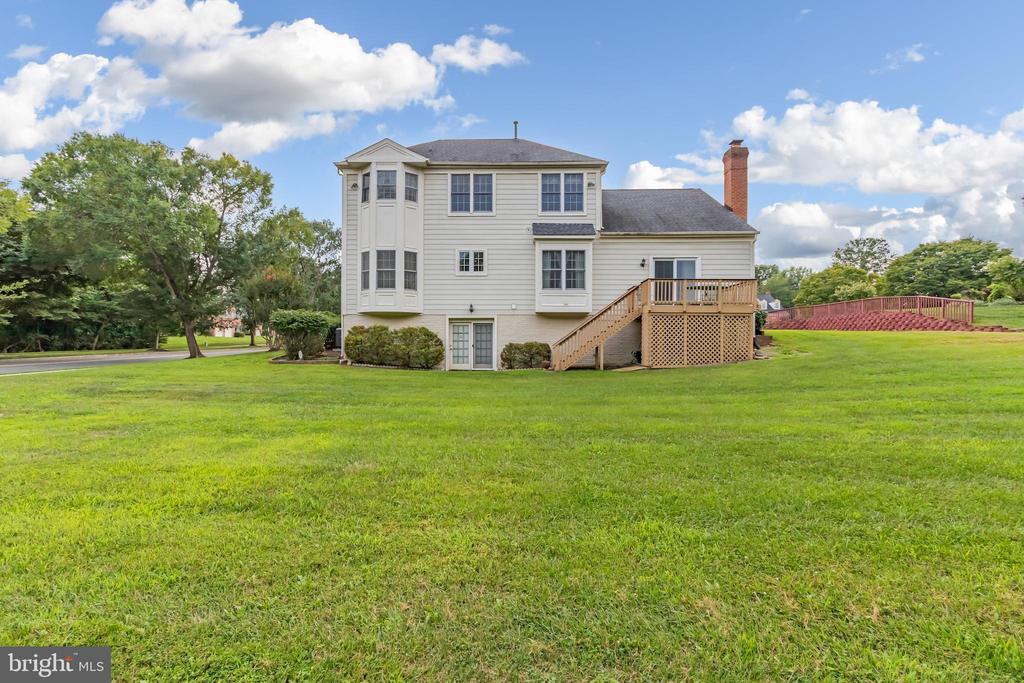
Rear of a two-story house with a raised deck and broad lawn.
Two-story red brick house beyond a broad lawn, with a paved driveway and mature trees.
SEE ALL PHOTOS
Two-story brick house with a broad lawn, mature landscaping, and a driveway bordered by brick pillars.
Two-story brick house with black shutters, broad lawn, and curved driveway.
House exterior with two garage doors, a tall brick chimney, and a wide asphalt driveway.
Two-story red brick house with dark shutters, a covered entrance, and a broad green lawn.
Entry hall with a red-carpeted staircase and hardwood floors, opening to a sitting room with pink drapes.
Furnished home office with a wooden desk, counter and stools, and vivid red carpet.
Foyer with hardwood flooring, glass-top console, and adjoining red-carpeted sitting area.
Kitchen and dining area with a wood island, black appliances, and a table beside a large window.
Kitchen with wood cabinets, granite counters, a central cooktop island, and double wall ovens.
Kitchen with wood cabinetry, granite counters, a central island, and built-in wine rack.
Kitchen with honey-toned cabinets, a large dark stone island, and black appliances.
Kitchen with wood cabinets, a granite island, and a view of the adjoining living room’s brick fireplace.
Open-plan kitchen with a large granite-topped island, wood cabinetry, and adjoining dining and living areas.
Kitchen with granite counters, wood cabinetry, and an island cooktop opening to a dining area.
Laundry room with a washer and dryer, overhead cabinets, and a deep utility sink.
Open living and dining area with vaulted ceiling, brick fireplace, and large curtained windows.
Living room with red carpet, vaulted ceiling, and a brick fireplace.
Built-in wet bar with oak cabinets and wine rack between a red-carpeted room and hardwood entry.
Living room with red carpet, brick fireplace, ceiling fan, and coffee table.
Living room with red carpet, leather seating, and sliding glass doors leading to a deck.
Dining room with a carved wooden table, chandelier, red carpet, and adjoining living room visible through doorway.
Dining room with a wooden table, large china cabinet, chandelier, and vivid red carpet.
Living room with vivid pink carpet, ornate cream drapes, and a glass-topped coffee table.
Formal living room with vivid red carpet, ornate drapes, and an adjoining dining area.
Bedroom with a carved four-poster bed, red-and-white bedding, and matching red carpet.
Bathroom with wood vanity and large mirrors, looking through an open doorway into a red-carpeted bedroom.
Bright bathroom with a soaking tub beneath curtained windows and a long wood vanity.
Bathroom with a jetted soaking tub beneath curtained windows and a separate glass-enclosed shower.
Bedroom with red carpet and patterned bedspread, viewed through a bathroom doorway.
Furnished bedroom with a carved four-poster bed, red carpet, and adjoining bathroom.
Furnished bedroom with a four-poster bed, red patterned decor, red carpet, and dark wood dressers.
Walk-in closet with pink carpet, hanging clothes, and a small filing cabinet.
Bedroom with red carpet, two large windows, and a wooden dresser, chair, and lamp.
Bedroom with a dark wood four-poster bed, red carpet, and red-and-cream window treatments.
Room with red carpet, a light wood dresser and mirror, and two white doorways.
Bedroom with vivid red carpet, wooden dressers, and a large window overlooking trees.
Bedroom with vivid red carpet, a wooden dresser and mirror, and white paneled doors.
Bathroom with wood vanity, white sink, toilet, and bathtub behind a pink shower curtain.
Bathroom vanity with a long white counter, inset sink, large mirrors, and wood cabinets beside a red-carpeted hallway.
Empty room with deep red carpet, two bright windows with blinds, and a white paneled door.
Empty bedroom with vivid red carpet and sunlight casting striped shadows across the floor.
Upstairs landing with red carpet and a curved wood-and-white staircase railing.
Unfinished basement with exposed framing, concrete floor, water heater, and HVAC ductwork.
Unfinished basement with exposed ceiling joists, HVAC ductwork, and a framed-in area.
Unfinished basement with exposed ceiling joists, insulated walls, concrete floor, and double glass doors.
Raised wooden deck with a metal patio table and flower planters overlooking a tree-lined lawn.
Rear deck with a green metal patio table, flower planters, and views of the yard.
Lawn bordered by mature trees and red-flowering shrubs, with a road beyond.
Rear of a two-story house with a raised deck and broad lawn.
Two-story red brick house beyond a broad lawn, with a paved driveway and mature trees.
Active Under Contract

2001 CLEARWOOD DRIVE

2001 CLEARWOOD DRIVE, BOWIE, MD 20721

$685,000
Accepting Back Up Offers - Home Sale Contingency Pending.

First Time Offered in Woodmore South -- Space, Setting & Possibility

For the first time since it was built, this well-loved Colonial in Woodmore South is ready to welcome a new generation home. Set on a prominent corner lot, this spacious residence offers the room, flexibility and potential buyers are looking for--with more than three decades of memories behind it and an exciting next chapter ahead.

Step inside the dramatic two-story foyer, where a versatile main-level bedroom provides options for guests, a home office or multigenerational living. Generous formal living and dining rooms offer plenty of space to gather, while original hardwood floors lead through the center hall to the heart of the home.

The spacious eat-in kitchen features a gas cooktop center island, abundant cabinetry, pantry storage and room for casual dining. Just beyond, an impressive vaulted-ceiling great room creates an inviting everyday living and entertaining space overlooking the backyard. Step onto the new deck and enjoy the lush rear yard, with stairs providing access to the walk-out lower level.

Upstairs are four additional generously sized bedrooms with excellent closet space. The expansive primary suite offers a private retreat with peaceful backyard views, dual vanities and a jetted soaking tub.

Outside, the corner setting gives the property a wonderful sense of space and presence, complemented by mature landscaping, a long private driveway, two-car side-load garage and abundant additional parking.

And the possibilities continue downstairs. The unfinished walk-out basement is a blank canvas for creating the space that fits your lifestyle--recreation, entertaining, fitness, work-from-home, guest or multigenerational possibilities--all while adding future value.

One owner. More than three decades of memories. And now, a rare opportunity to make a Woodmore South original your own.

Come experience the space, setting and possibilities in person--you may just discover the home you've been waiting for.

Estate Sale Opportunity: The seller is also offering select furnishings and household items for sale separately.

5
beds

3
baths

2,525 Sq.Ft. LIVING AREA

0.88 Acres lot

Charisse Callender-Scott

Charisse Callender-Scott

Features & Amenities

Interior

  • total bedrooms5
  • Total bathrooms3
  • full bathrooms2
  • half bathroom1
  • Laundry room Main Floor
  • Flooring Carpet, Hardwood
  • Fireplace Brick
  • APPLIANCES Built-In Microwave, Built-In Range, Dishwasher, Disposal, Dryer, Exhaust Fan, Icemaker, Refrigerator, Washer
  • other interior Features Bathroom - Jetted Tub, Breakfast Area, Butlers Pantry, Carpet, Ceiling Fan(s), Chair Railings, Crown Moldings, Entry Level Bedroom, Family Room Off Kitchen, Floor Plan - Traditional, Formal/Separate Dining Room, Intercom, Kitchen - Eat-In, Kitchen - Island, Kitchen - Table Space, Pantry, Primary Bath(s), Recessed Lighting, Skylight(s), Wainscotting, Walk-in Closet(s), Upgraded Countertops

Area & Lot

  • Status Active Under Contract
  • Living Area2,525 Sq.Ft.
  • Total Area3,928 Sq.Ft.
  • Lot Area0.88 Acres
  • MLS® IDMDPG2215946
  • TypeResidential
  • YEAR BUILT1994
  • NeighborhoodPrince George's County
  • Architecture StylesColonial
  • View DescriptionStreet, Trees/Woods
  • School DistrictPRINCE GEORGE'S COUNTY PUBLIC SCHOOLS

Exterior

  • STORIES3
  • Garage Space2.0
  • water SourcePublic
  • PoolNo Pool
  • lot featuresBacks to Trees, Front Yard, Landscaping, Premium, Rear Yard, Side Yard(s)
  • parkingDriveway, Attached Garage
  • HEAT TYPEHeat Pump(s)
  • AIR CONDITIONINGOther
  • sewerPublic Sewer
  • SubstructureConcrete Perimeter
  • Disability FeaturesNone
  • security FeaturesIntercom, Main Entrance Lock, Monitored
  • other exterior FeaturesExterior Lighting, Stone Retaining Walls, Sidewalks

Financial

  • Sales Price$685,000
  • Real Estate Tax $8,616/yr
  • HOA $60/mo
  • Zoning RE
View Virtual Tour
Two-story brick house with black shutters, broad lawn, and curved driveway.

Schedule a Showing

We would love to show you our beautiful property. Please select your preferred date and time below. An agent will be in touch shortly to confirm your appointment.

Schedule a Showing

We would love to show you our beautiful property. Please select your preferred date and time below. An agent will be in touch shortly to confirm your appointment.

Thank you for your interest in 2001 CLEARWOOD DRIVE, BOWIE, MD 20721. We are reviewing your request and will be in touch shortly!

Mortgage Calculator

Estimate your monthly mortgage payment, including the principal and interest, property taxes, and HOA. Adjust the values to generate a more accurate rate.
All estimates are provided for informational purposes only. Actual amounts may vary.
$0,000 Your Payment 20 15 65
$0,000 Your Payment

Prince George's County

Explore

Work With Us

The breadth of our real estate experience is very broad, and includes everything from bank-owned and foreclosure properties, to luxury homes, lots & land, live-work space, and everything in between. Call us. We're here for you!

Follow Me on Instagram