Leave a Message

Thank you for your message. We will be in touch with you shortly.

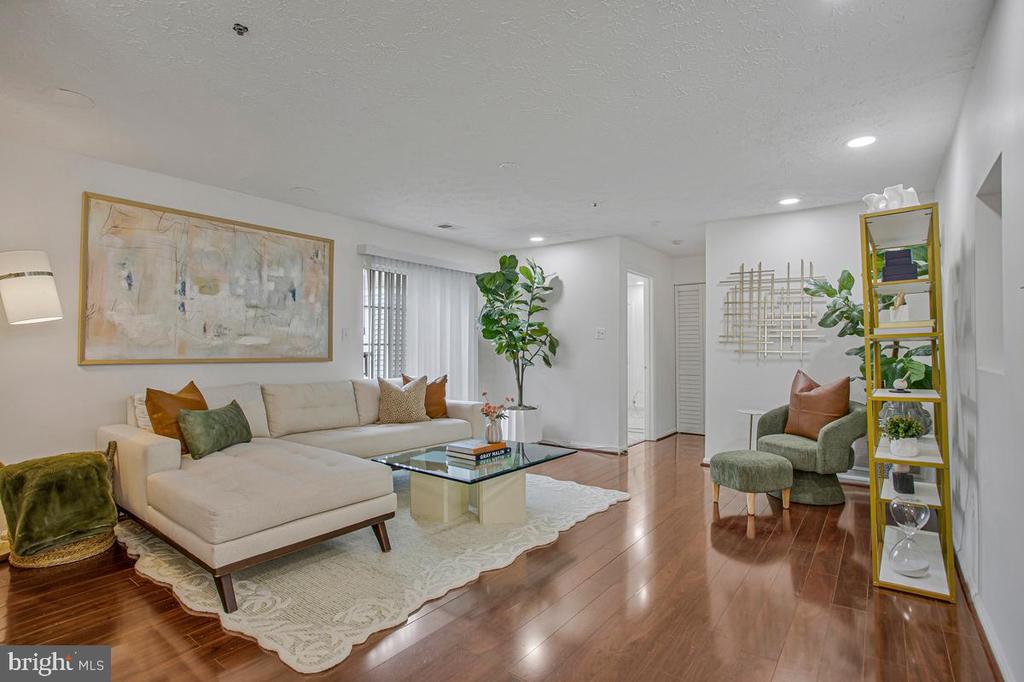
Living room with a cream sectional, hardwood floors, and a tall yellow shelving unit.
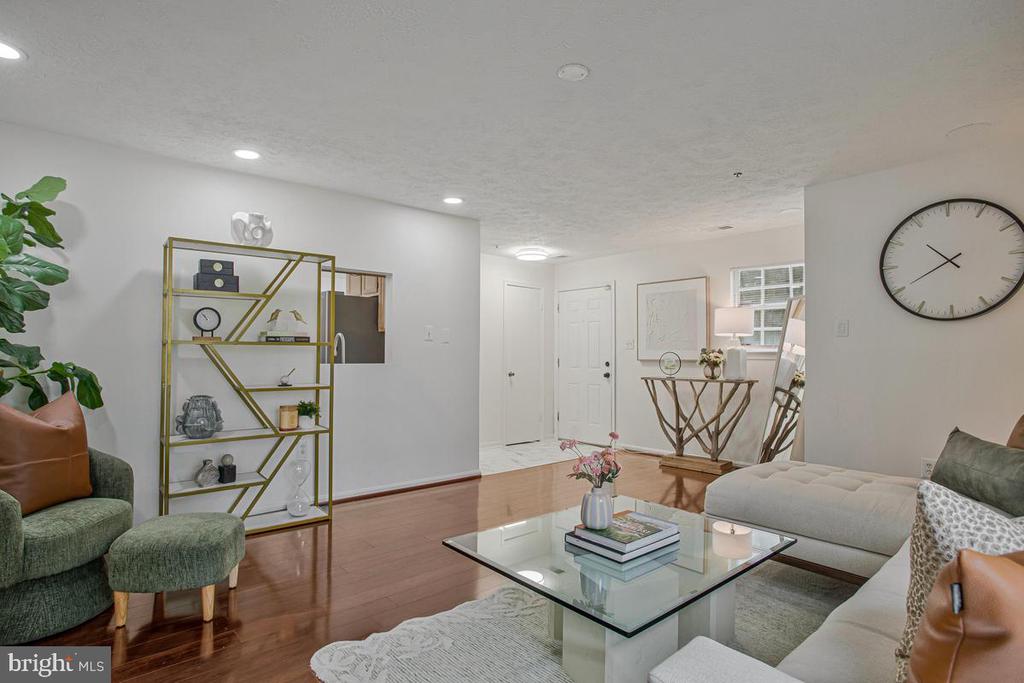
Living room with hardwood floors, a glass coffee table, and a light sectional sofa.
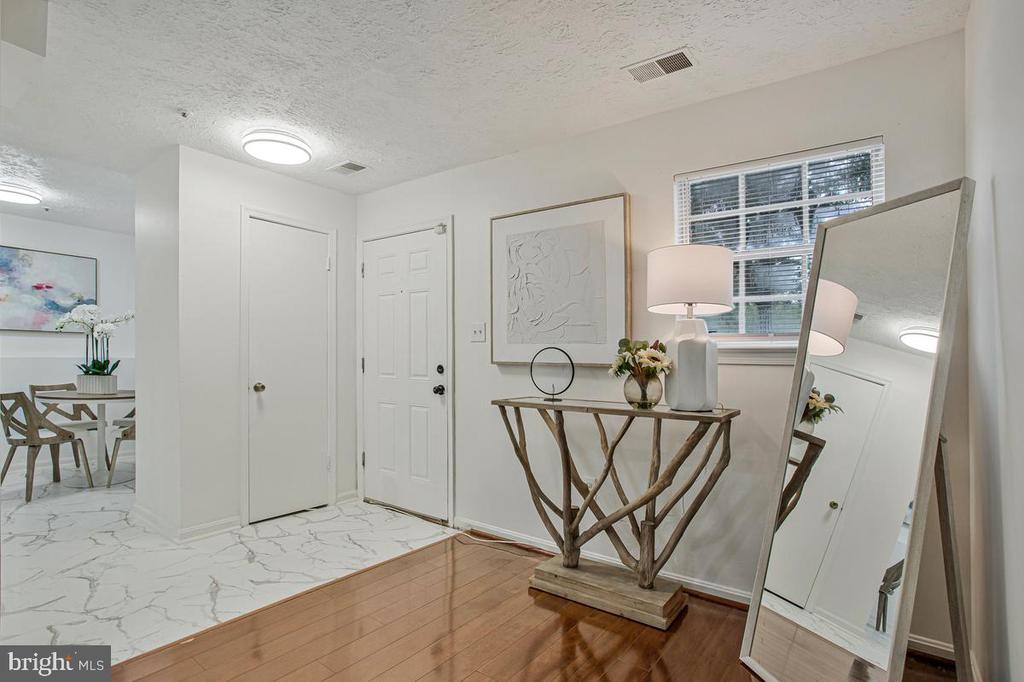
Entryway with a wood console table, flowers, and large leaning mirror beside the front door.
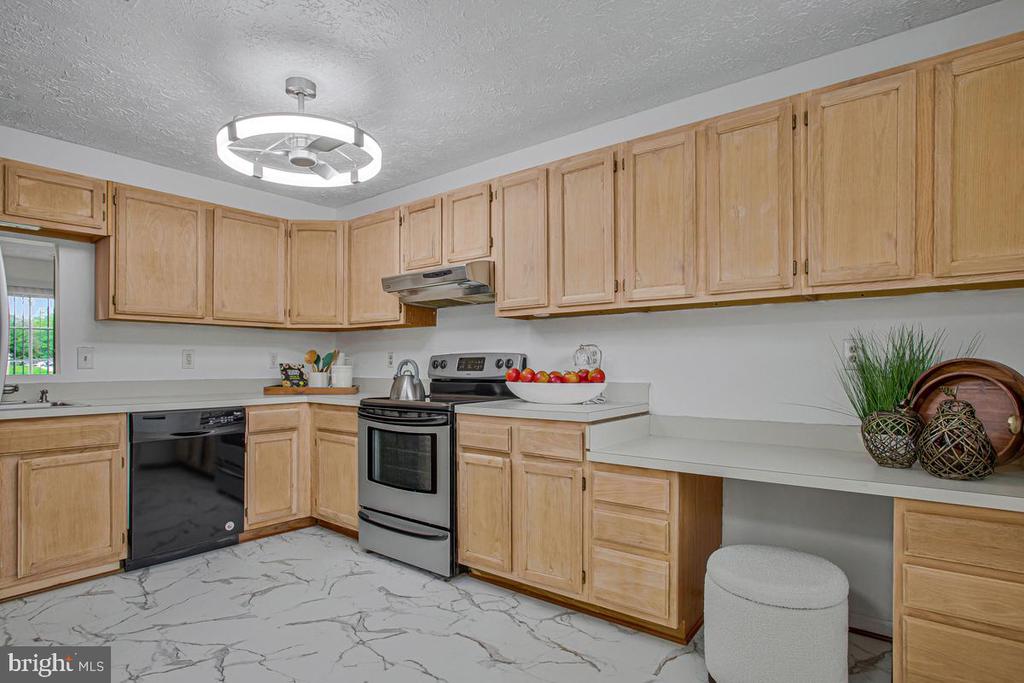
Kitchen with light wood cabinetry, stainless steel appliances, and white marble-look flooring.
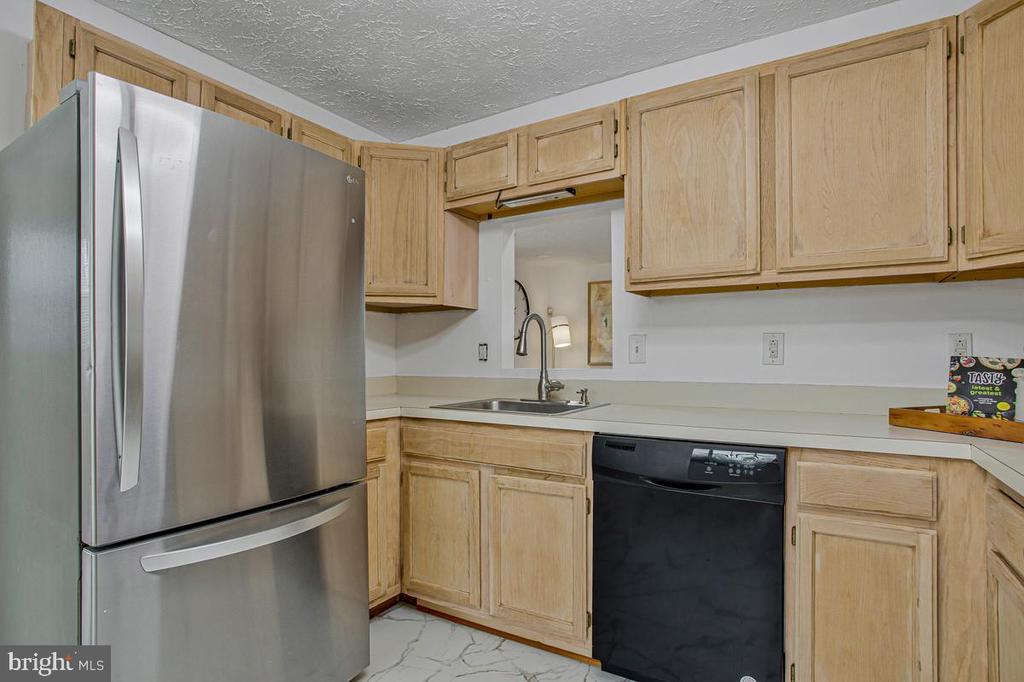
Kitchen with light wood cabinets, stainless steel refrigerator, black dishwasher, and marble-look tile flooring.
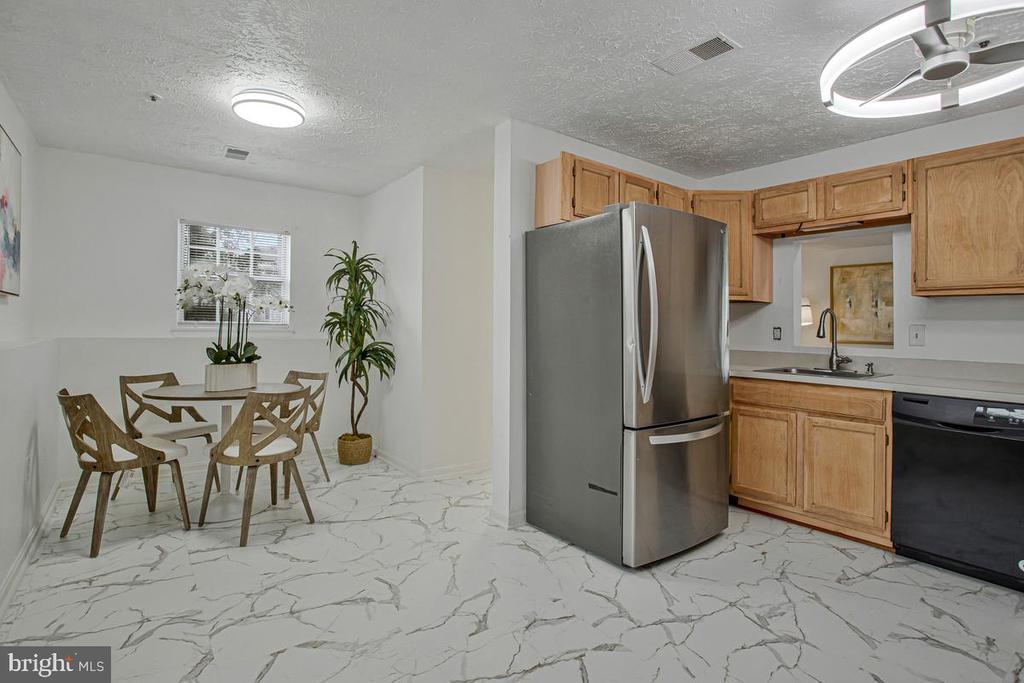
Kitchen and dining area with wood cabinets, a stainless steel refrigerator, and veined flooring.
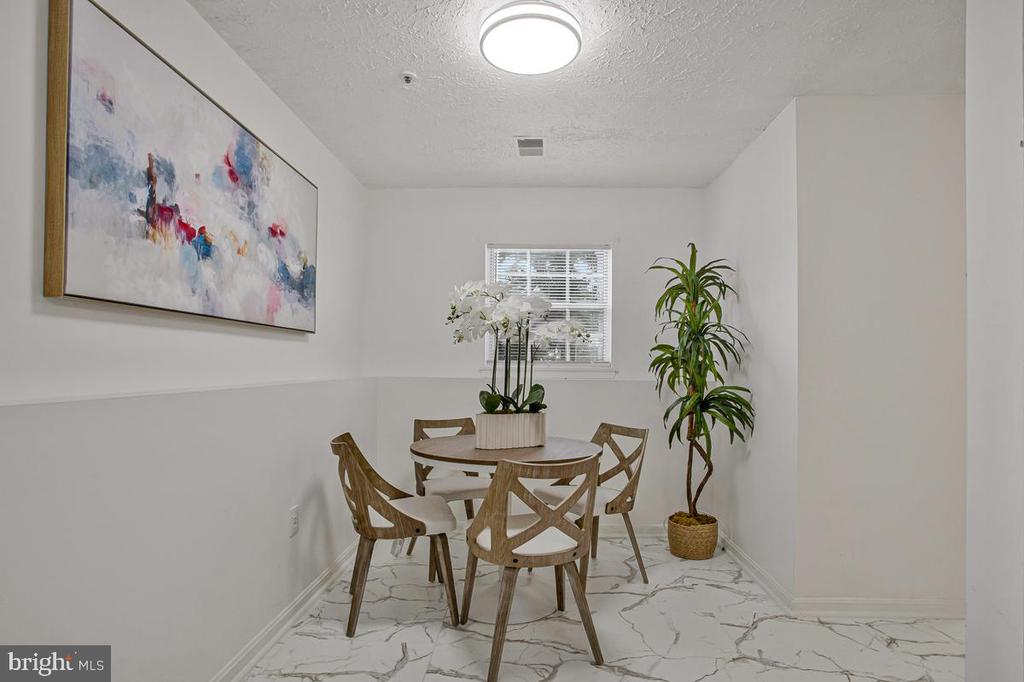
Dining room with a round table, orchid centerpiece, tall plant, and marble-patterned floor.
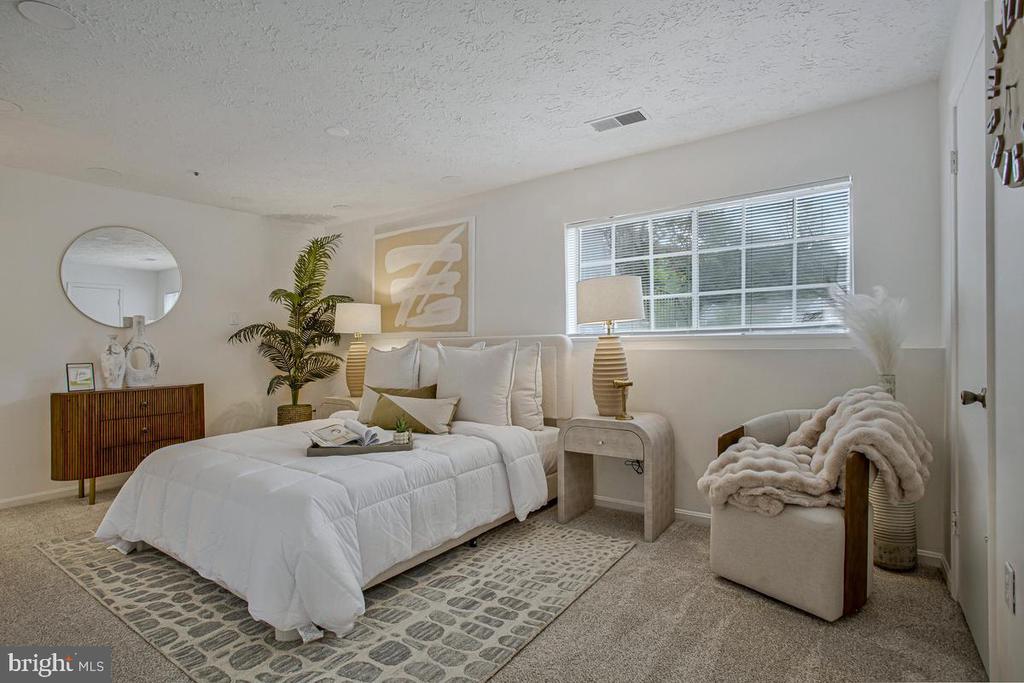
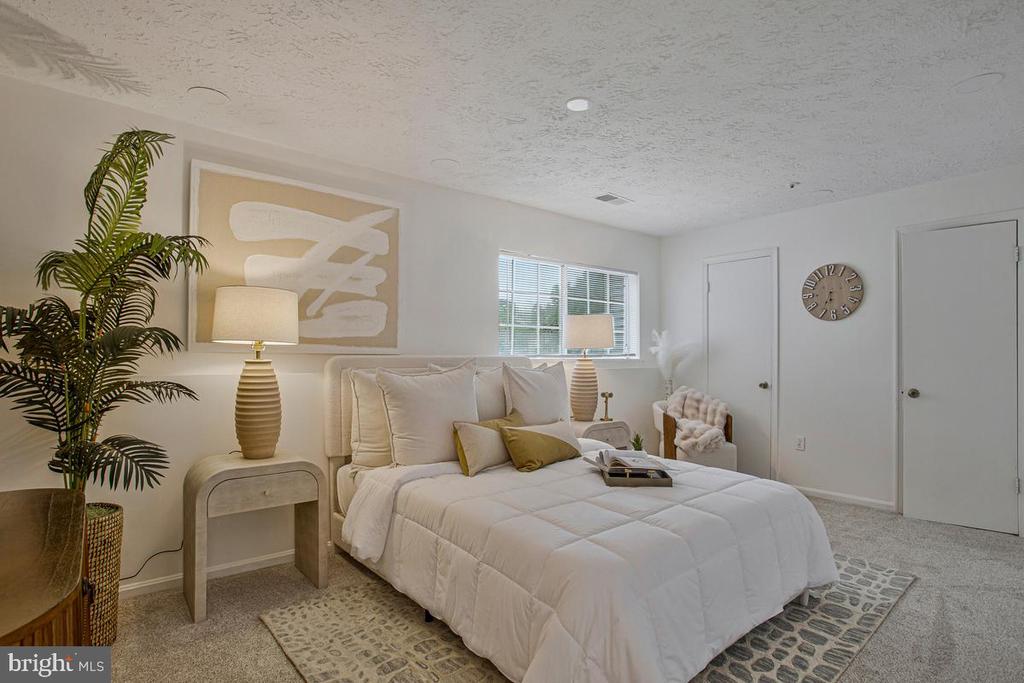
Staged bedroom with a white bed, patterned rug, wooden dresser, and large window with blinds.
Furnished bedroom with a white quilted bed, neutral decor, and a window with blinds.
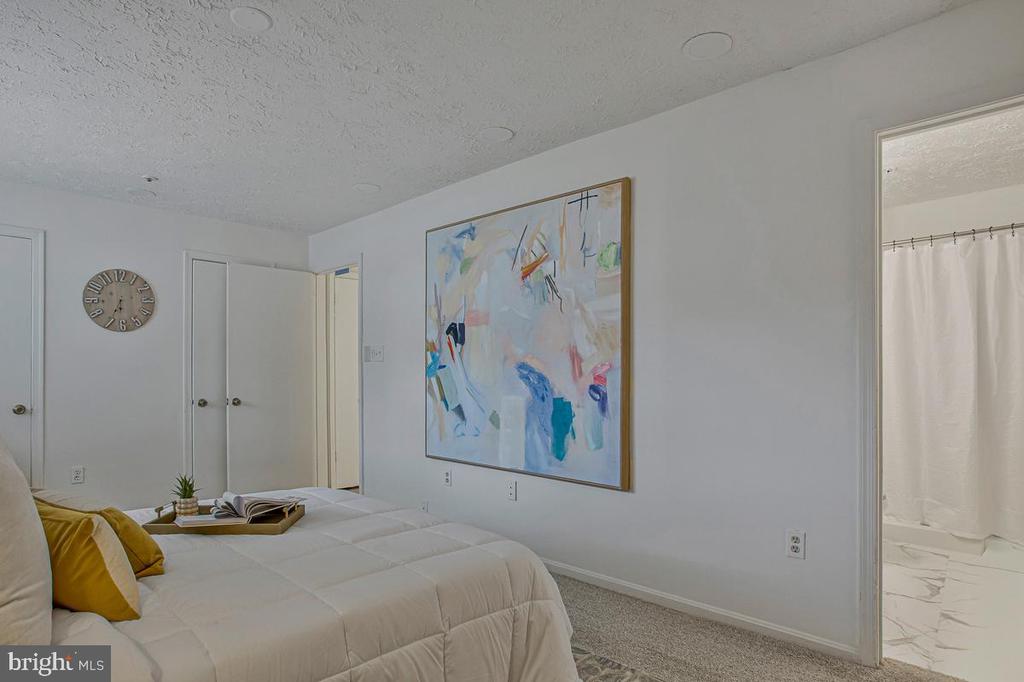
Furnished bedroom with a white bed, mustard-yellow pillows, and colorful abstract wall art.
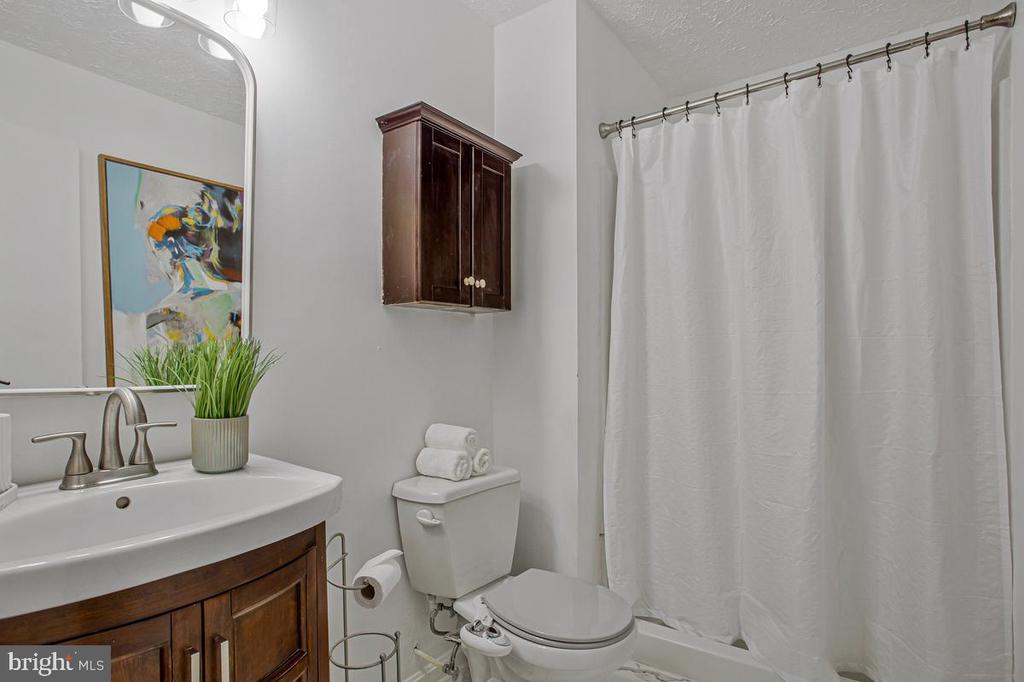
Bathroom with a dark wood vanity, white fixtures, and a white shower curtain.
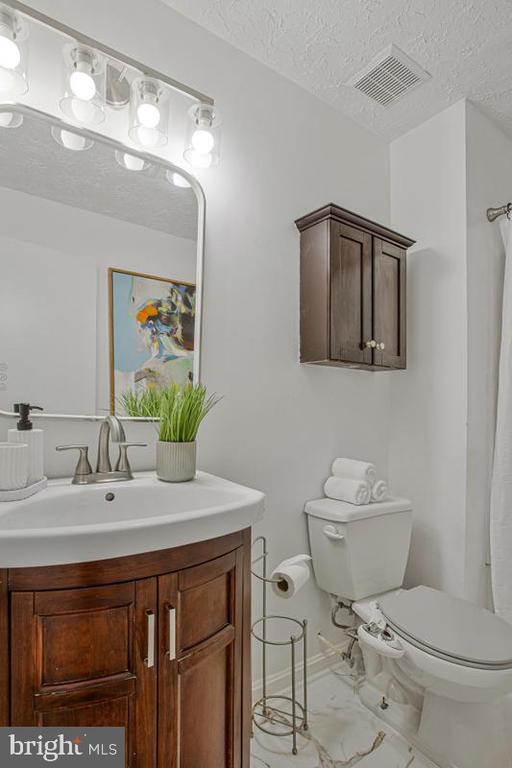
Bathroom with a dark wood vanity, illuminated mirror, and matching wall cabinet.
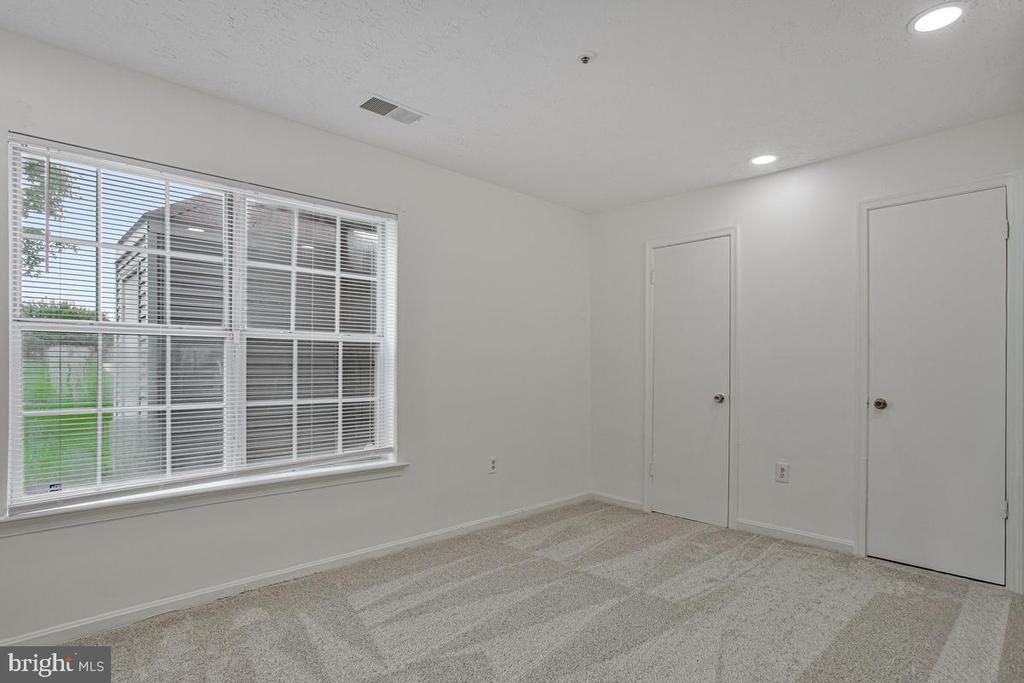
Empty carpeted bedroom with a large window and two doors.
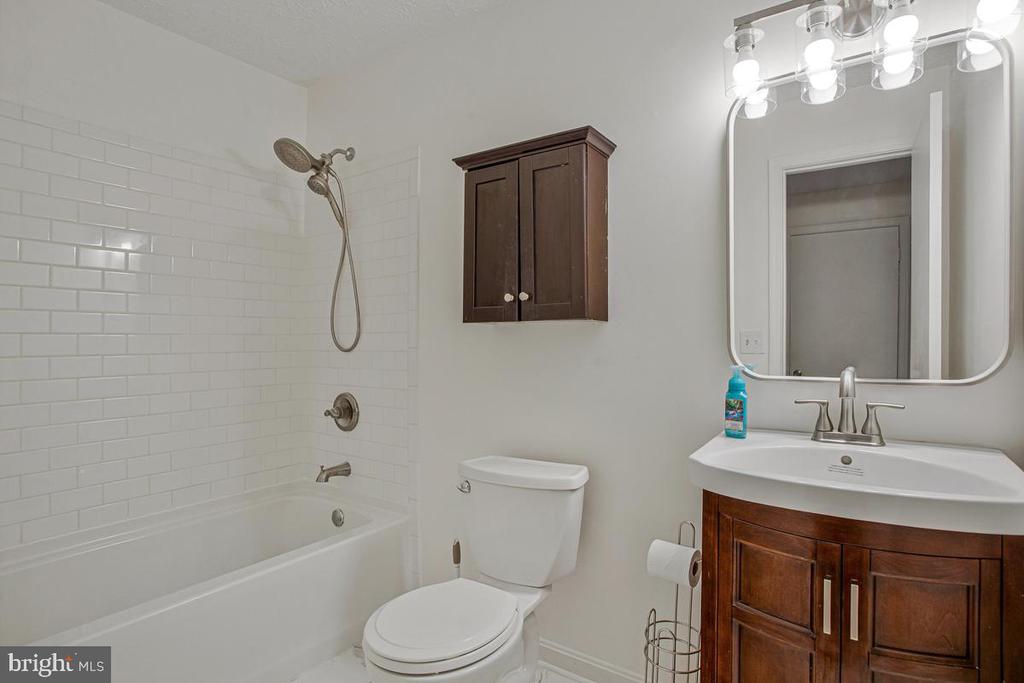
Bathroom with a white tiled tub-shower, dark wood vanity, and large mirror.
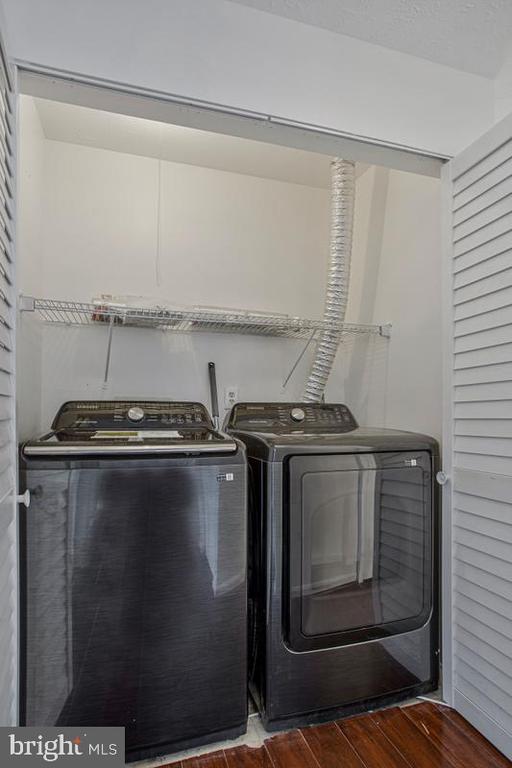
Laundry closet with front-loading washer and dryer beneath a wire storage shelf.
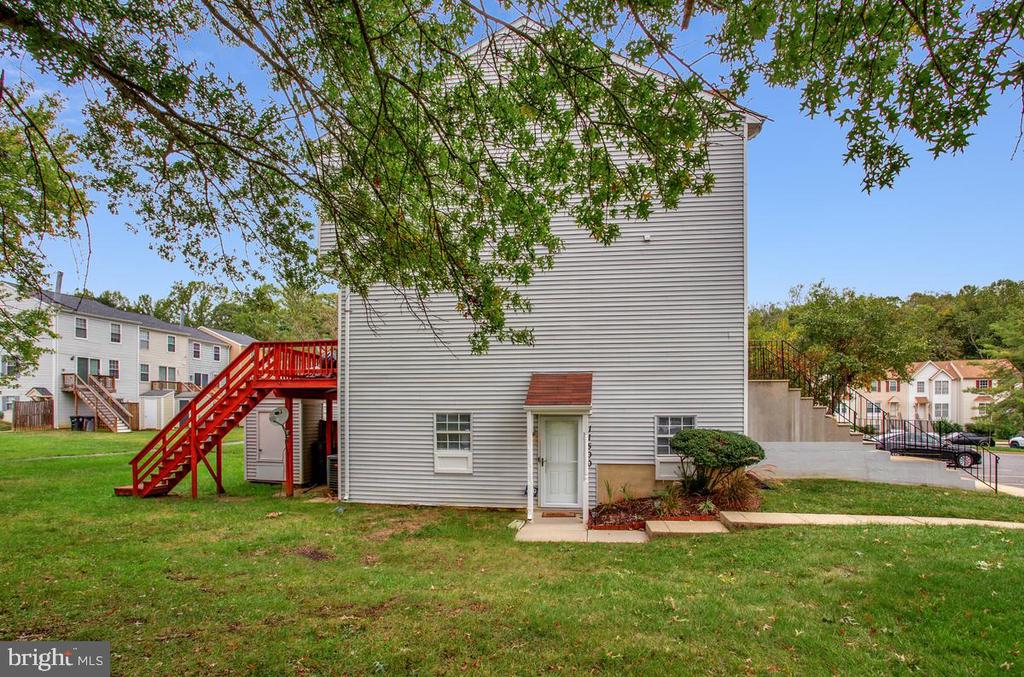
Townhouse rear exterior with red stairs, a white entry door, and a lawn beneath leafy trees.
SEE ALL PHOTOS
Living room with a cream sectional, hardwood floors, and a tall yellow shelving unit.
Living room with hardwood floors, a glass coffee table, and a light sectional sofa.
Entryway with a wood console table, flowers, and large leaning mirror beside the front door.
Kitchen with light wood cabinetry, stainless steel appliances, and white marble-look flooring.
Kitchen with light wood cabinets, stainless steel refrigerator, black dishwasher, and marble-look tile flooring.
Kitchen and dining area with wood cabinets, a stainless steel refrigerator, and veined flooring.
Dining room with a round table, orchid centerpiece, tall plant, and marble-patterned floor.
Staged bedroom with a white bed, patterned rug, wooden dresser, and large window with blinds.
Furnished bedroom with a white quilted bed, neutral decor, and a window with blinds.
Furnished bedroom with a white bed, mustard-yellow pillows, and colorful abstract wall art.
Bathroom with a dark wood vanity, white fixtures, and a white shower curtain.
Bathroom with a dark wood vanity, illuminated mirror, and matching wall cabinet.
Empty carpeted bedroom with a large window and two doors.
Bathroom with a white tiled tub-shower, dark wood vanity, and large mirror.
Laundry closet with front-loading washer and dryer beneath a wire storage shelf.
Townhouse rear exterior with red stairs, a white entry door, and a lawn beneath leafy trees.
For Sale

11500 JOYCETON DRIVE Unit: 36-6

11500 JOYCETON DRIVE Unit: 36-6, UPPER MARLBORO, MD 20774

$239,000
Discover the perfect blend of comfort and convenience in this charming 2-bedroom, 2-bathroom condo located in the Kettering by the Park community. The interior features a spacious living area which can be used for socializing, relaxation and entertainment. The kitchen offers a breakfast nook that is great for both morning coffee and family dinners in addition to the essential appliances such as a stainless-steel refrigerator, dishwasher, and electric oven. Enjoy a restful retreat as you step into the primary bedroom, having its own bathroom with shower. You also have the convenience of a flexible multi-purpose second bedroom which can be used for welcoming guest, home office or whatever supports your lifestyle. There is a washer and dryer within the condo making at least this daily chore a breeze.

Outside, the community boasts beautifully maintained common grounds, tennis courts, and playgrounds, ideal for leisure and recreation. Located in a suburban setting, this property offers easy access to public transportation, with bus stops and metro stations just a short distance away. Assigned parking for two vehicles is offered on premise as well as a community that includes lawn maintenance and exterior building upkeep. Don't miss the opportunity to make this delightful condo your new home!

2
beds

2
baths

1,097 Sq.Ft. LIVING AREA

Toi Rooks

Toi Rooks

Charisse Callender-Scott

Charisse Callender-Scott

Features & Amenities

Interior

  • total bedrooms2
  • Total bathrooms2
  • full bathrooms2
  • Laundry room Main Floor, Has Laundry
  • Flooring Hardwood, Carpet, Luxury Vinyl Tile
  • APPLIANCES Built-In Microwave, Dishwasher, Disposal, Dryer - Electric, Exhaust Fan, Oven/Range - Electric, Refrigerator, Washer, Water Heater
  • other interior Features Bathroom - Stall Shower, Bathroom - Tub Shower, Breakfast Area, Carpet, Ceiling Fan(s), Combination Kitchen/Dining, Entry Level Bedroom

Area & Lot

  • Status For Sale
  • Living Area1,097 Sq.Ft.
  • Total Area1,097 Sq.Ft.
  • MLS® IDMDPG2219512
  • TypeCondo
  • YEAR BUILT1990
  • NeighborhoodPrince George's County
  • Architecture StylesUnit/Flat
  • View DescriptionGarden/Lawn, Street, Trees/Woods
  • School DistrictPRINCE GEORGE'S COUNTY PUBLIC SCHOOLS

Exterior

  • STORIES1
  • water SourcePublic
  • PoolNo Pool
  • parkingParking Lot
  • HEAT TYPE90 Forced Air, Central, Forced Air, Programmable Thermostat
  • AIR CONDITIONINGCentral A/C
  • sewerPublic Sewer
  • Disability FeaturesNone
  • HOA AmenitiesCommon Grounds, Jog/Walk Path, Tennis Courts, Tot Lots/Playground
  • security FeaturesSmoke Detector
  • other exterior FeaturesTennis Court(s), Street Lights, Sidewalks, Play Equipment, Exterior Lighting

Financial

  • Sales Price$239,000
  • Real Estate Tax $3,120/yr
  • Zoning RESIDENTIAL
View Virtual Tour
Living room with hardwood floors, a glass coffee table, and a light sectional sofa.

Schedule a Showing

We would love to show you our beautiful property. Please select your preferred date and time below. An agent will be in touch shortly to confirm your appointment.

Schedule a Showing

We would love to show you our beautiful property. Please select your preferred date and time below. An agent will be in touch shortly to confirm your appointment.

Thank you for your interest in 11500 JOYCETON DRIVE Unit: 36-6, UPPER MARLBORO, MD 20774. We are reviewing your request and will be in touch shortly!

Mortgage Calculator

Estimate your monthly mortgage payment, including the principal and interest, property taxes, and HOA. Adjust the values to generate a more accurate rate.
All estimates are provided for informational purposes only. Actual amounts may vary.
$0,000 Your Payment 20 15 65
$0,000 Your Payment

Prince George's County

Explore

Work With Us

The breadth of our real estate experience is very broad, and includes everything from bank-owned and foreclosure properties, to luxury homes, lots & land, live-work space, and everything in between. Call us. We're here for you!

Follow Me on Instagram